Welcome to 107 Windham Trail, a beautifully maintained family home tucked away on one of Aurora Highlands' most coveted courts. Set on a mature, private lot, this spacious 4-bedroom, 4-bathroom residence offers the ideal blend of timeless character, and exceptional family living. The main floor is designed for your life, featuring formal living and dining rooms, a welcoming family room and a private home office. Rich wainscotting details along the staircase, and crown moulding in the kitchen, family, dining and living rooms add classic charm, while two wood-burning fireplaces in the living and family rooms create warm, inviting gathering spaces. A recently renovated kitchen, complete with stainless steel appliances, a centre island, and a bright breakfast area with walkout to the backyard deck complete the main floor. Surrounded by mature trees, the private backyard offers a peaceful setting to enjoy family time. On the second level, four generously sized bedrooms provide plenty of space. The finished basement offers a large recreation area with endless flexibility for a media room, games room, home gym, or children's play space. Ideally located close to highly regarded schools, parks, walking trails, this is an exceptional opportunity to call the Aurora Highlands, your home.
For sale
C$1,839,000
107 Windham Trl, Aurora, ON L4G 5L6
4beds
4baths
Single Family Residence
Built in ----
9,281 Square Feet Lot
$-- Zestimate®
C$--/sqft
C$-- HOA
What's special
- 6 days
- 3
- 1
Zillow last checked:
Listing updated:
Listed by:
ROYAL LEPAGE RCR REALTY
Source: TRREB,MLS®#: N13717826 Originating MLS®#: Toronto Regional Real Estate Board
Originating MLS®#: Toronto Regional Real Estate BoardFacts & features
Interior
Bedrooms & bathrooms
- Bedrooms: 4
- Bathrooms: 4
Heating
- Forced Air, Gas
Cooling
- Central Air
Appliances
- Included: Water Heater Owned, Water Softener
Features
- Central Vacuum, Storage
- Basement: Finished
- Has fireplace: Yes
- Fireplace features: Family Room, Living Room, Wood Burning
Interior area
- Living area range: 3500-5000 null
Property
Parking
- Total spaces: 8
- Parking features: Garage Door Opener
- Has garage: Yes
Features
- Stories: 2
- Pool features: None
Lot
- Size: 9,281 Square Feet
- Features: Wooded/Treed, School Bus Route, Golf, Cul de Sac/Dead End, Park
Details
- Parcel number: 036550120
Construction
Type & style
- Home type: SingleFamily
- Property subtype: Single Family Residence
Materials
- Brick
- Foundation: Concrete
- Roof: Tile
Utilities & green energy
- Sewer: Sewer
Community & HOA
Location
- Region: Aurora
Financial & listing details
- Annual tax amount: C$9,530
- Date on market: 8/27/2026
Price history
Price history is unavailable.
Public tax history
Tax history is unavailable.
Climate risks
Neighborhood: L4G
Nearby schools
GreatSchools rating
No schools nearby
We couldn't find any schools near this home.

Similar homes
- C$2,138,0005 bd4 ba-- sqft365 Kennedy St, Aurora, ON L4G 5M5For Sale
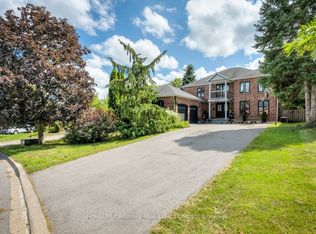 MLS ID #N13726436, HOMELIFE/CIMERMAN REAL ESTATE LIMITED. TRREB
 - C$1,879,0004 bd5 ba-- sqft112 Tyler St, Aurora, ON L4G 2N3For Sale
 MLS ID #N13716958, LPT REALTY. TRREB
 - C$1,749,0003 bd3 ba-- sqft27 Hawthorne Ln, Aurora, ON L4G 3K8For Sale
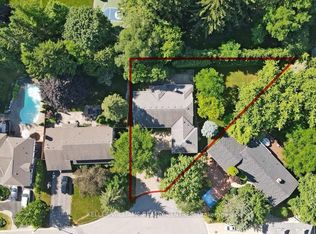 MLS ID #N13730196, KELLER WILLIAMS REALTY CENTRES. TRREB
 - C$2,199,9995 bd6 ba-- sqft92 Willis Dr, Aurora, ON L4G 7M4For Sale
 MLS ID #N13730074, RARE REAL ESTATE. TRREB
