Step into timeless elegance with this beautifully preserved century home where the character and craftmanship of 1916 blend seamlessly with the comforts of modern living. From the moment you arrive, the inviting veranda sets the tone - a perfect spot to unwind with a morning coffee or greet guests in style. Inside, you'll find expansive principal rooms with natural light, rich architectural details, and a warm welcoming atmoshpere ideal for both everyday living and entertaining. High ceilings and generous proportions create a sense of openness while maintaining the cozy charm that only a historic home can offer. The very functional kitchen was updated in 2026 with new cabinetry and ample storage. High-end appliances including SubZero fridge and wine fridge, WOLF induction cooktop with gas oven, Miele dishwasher, Wolf BBQ and LG washer/dryer. Set on a spacious 50x200' lot, the outdoor amenities are just as impressive. A large deck provides the perfect backdrop for summer gatherings, while the sport court offers endless recreation opportunites including basketball, pickleball, tennis, and ice rink. Evenings can be spent gathered around the fire pit under the stars, and the sand box adds a delightful touch for families to enjoy. This is more than a home - it's a lifestyle where heritage charm meets outdoor living at its finest. Fabulous family location. Walking distance to the library, Town Park home of the Aurora Farmers Market, movie and music in the park evenings, shops and restaurants. 1.2km to Aurora GO Train. Conveniently located close to St. Andrew's College, St. Anne's School, Country Day School, and Villanova.
For sale
C$1,689,000
58 Tyler St, Aurora, ON L4G 2N2
4beds
3baths
Single Family Residence
Built in ----
10,049 Square Feet Lot
$-- Zestimate®
C$--/sqft
C$-- HOA
What's special
Inviting verandaRich architectural detailsHigh ceilingsGenerous proportionsVery functional kitchenNew cabinetryAmple storage
- 2 hours
- 1
- 0
Zillow last checked:
Listing updated:
Listed by:
ROYAL LEPAGE RCR REALTY
Source: TRREB,MLS®#: N13766652 Originating MLS®#: Toronto Regional Real Estate Board
Originating MLS®#: Toronto Regional Real Estate BoardFacts & features
Interior
Bedrooms & bathrooms
- Bedrooms: 4
- Bathrooms: 3
Heating
- Forced Air, Gas
Cooling
- Central Air
Appliances
- Included: Instant Hot Water, Water Heater Owned
Features
- Rough-In Bath, Storage
- Basement: Full
- Has fireplace: No
Interior area
- Living area range: 2000-2500 null
Video & virtual tour
Property
Parking
- Total spaces: 4
- Parking features: Private
Features
- Stories: 2.5
- Patio & porch: Deck, Porch
- Exterior features: Built-In-BBQ, Landscaped, Lawn Sprinkler System
- Pool features: None
Lot
- Size: 10,049 Square Feet
- Features: Fenced Yard, Golf, Library, Park, Rec./Commun.Centre, School
- Topography: Flat
Details
- Additional structures: Shed
- Parcel number: 036520143
- Other equipment: Sump Pump
Construction
Type & style
- Home type: SingleFamily
- Property subtype: Single Family Residence
Materials
- Brick
- Foundation: Stone
- Roof: Asphalt Shingle,Flat
Utilities & green energy
- Sewer: Sewer
Community & HOA
Community
- Security: Carbon Monoxide Detector(s), Smoke Detector(s)
Location
- Region: Aurora
Financial & listing details
- Annual tax amount: C$6,205
- Date on market: 9/10/2026
Price history
Price history is unavailable.
Public tax history
Tax history is unavailable.
Climate risks
Neighborhood: L4G
Nearby schools
GreatSchools rating
No schools nearby
We couldn't find any schools near this home.
Similar homes
- C$1,849,0004 bd3 ba-- sqft56 Machell Ave, Aurora, ON L4G 2R7For Sale
 MLS ID #N13540588, Century 21 New Concept Simple Realty. TRREB
 - C$1,889,0005 bd6 ba-- sqft409 Alex Doner Dr, Newmarket, ON L3X 1C6For Sale
 MLS ID #N13759716, ROYAL LEPAGE RCR REALTY. TRREB
 - C$1,389,0004 bd4 ba-- sqft88 Kemano Rd, Aurora, ON L4G 2Y3For Sale
 MLS ID #N13724986, HOMELIFE EXCELSIOR REALTY INC.. TRREB
 - C$1,725,0006 bd5 ba-- sqft545 Clifford Perry Pl, Newmarket, ON L3X 0J1For Sale
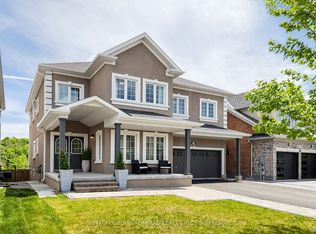 MLS ID #N13757196, SUTTON GROUP-ADMIRAL REALTY INC.. TRREB
