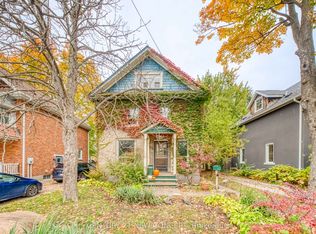
Excellent Investment Opportunity in Barrie! Attention Investors! Discover this fantastic income-generating property in a desirable and convenient Barrie location! This well-maintained, renovated multi-unit property offers bright and inviting one-bedroom apartments, each featuring a functional layout, updated finishes, comfortable living spaces, and plenty of natural light. Three units are currently occupied by reliable, established tenants, providing immediate rental income, while **Unit C is vacant and ready for showings**, offering excellent flexibility for future rental opportunities or potential owner occupancy, subject to applicable requirements. The property boasts **beautifully landscaped grounds, mature trees, lush greenery, and attractive outdoor surroundings**, creating a peaceful and welcoming atmosphere. The interlock parking area adds both functionality and curb appeal, complementing the property's charming exterior. Conveniently situated close to downtown Barrie, shopping, restaurants, public transit, parks, and the beautiful waterfront, this property combines investment potential with an excellent location. A fantastic opportunity for savvy investors looking to expand their real estate portfolio with a renovated, income-generating property featuring established tenants, attractive landscaping, and excellent curb appeal!** Don't miss this exceptional investment opportunity - book your private showing today!
For sale
C$998,999
77 Victoria St, Barrie, ON L4N 2H8
4beds
4baths
Triplex
Built in ----
-- sqft lot
$-- Zestimate®
C$--/sqft
C$-- HOA
What's special
Functional layoutUpdated finishesComfortable living spacesPlenty of natural lightBeautifully landscaped groundsMature treesLush greenery
- 1 day
- 7
- 0
Zillow last checked:
Listing updated:
Listed by:
YOUR HOME SOLD GUARANTEED REALTY SPECIALISTS INC
Source: TRREB,MLS®#: S14156018 Originating MLS®#: Toronto Regional Real Estate Board
Facts & features
Interior
Bedrooms & bathrooms
- Bedrooms: 4
- Bathrooms: 4
Bedroom
- Level: Second
- Dimensions: 0 x 0
Kitchen
- Level: Second
- Dimensions: 3.35 x 3.12
Kitchen
- Level: Ground
- Dimensions: 3.65 x 2.56
Living room
- Level: Main
- Dimensions: 5.18 x 3.35
Living room
- Level: Second
- Dimensions: 5.94 x 2.87
Heating
- Forced Air, Gas
Cooling
- Central Air
Appliances
- Included: Water Softener
Features
- Basement: Unfinished
- Has fireplace: No
Interior area
- Living area range: 2000-2500 null
Property
Parking
- Total spaces: 8
Features
- Pool features: None
Lot
- Size: 5,445 Square Feet
- Features: Irregular Lot
Details
- Parcel number: 587960006
- Other equipment: Sump Pump
Construction
Type & style
- Home type: MultiFamily
- Architectural style: Other
- Property subtype: Triplex
Materials
- Stucco (Plaster)
- Foundation: Concrete
- Roof: Metal
Utilities & green energy
- Sewer: Sewer
Community & HOA
Location
- Region: Barrie
Financial & listing details
- Annual tax amount: C$4,298
- Date on market: 11/6/2026
Price history
Price history is unavailable.
Public tax history
Tax history is unavailable.
Climate risks
Neighborhood: Sanford
Nearby schools
GreatSchools rating
No schools nearby
We couldn't find any schools near this home.
Similar homes
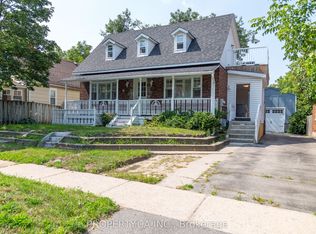
- C$949,9002 bd2 ba-- sqftNautica, Barrie, ON L4N 6E9For Sale
 MLS ID #S14158680, RE/MAX HALLMARK CHAY REALTY. TRREB
- C$990,0006 bd4 ba-- sqft37 Donald St, Barrie, ON L4N 1E4For Sale
 MLS ID #S13786548, ANALYST REALTY INC.. TRREB
- C$788,0005 bd3 ba-- sqft200 Toronto St, Barrie, ON L4N 1V5For Sale
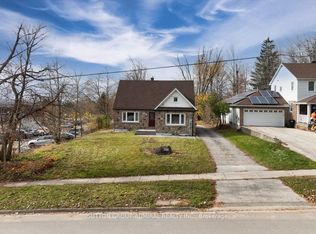 MLS ID #S14159830, SUTTON GROUP-ADMIRAL REALTY INC.. TRREB
- C$989,9004 bd2 ba-- sqft17 Granville St, Barrie, ON L4N 3K1For Sale
 MLS ID #S14083390, CENTURY 21 B.J. ROTH REALTY LTD., BROKERAGE. TRREB
