Welcome to 59 Fairlane Avenue, a bright and beautiful FREEHOLD TOWNHOME built in 2022, offering over 1,200 sq. ft of thoughtfully designed living space in South East Barrie with WALKABLE AMENITIES! Step inside to an impressively spacious foyer that offers incredible flexibility where you can create a home office or workout nook. Head upstairs to the bright and inviting main living level, where an abundance of natural light and a functional open-concept layout create an effortless flow between the kitchen, dining and living spaces. Step outside to the oversized terrace - a true extension of your living space with plenty of room for outdoor dining, lounging, BBQing and entertaining family and friends.The upper level features three bright bedrooms, a 3-piece bathroom and the everyday convenience of laundry exactly where you want it - on the bedroom level, with no hauling baskets up and down the stairs! Parking and storage are equally practical, with an attached garage featuring convenient inside entry, plenty of storage space while still allowing room to park, plus an extra-long private driveway accommodating up to three additional vehicles. And then there's the location. The South Barrie GO Station, groceries, dining, schools, trails, parks and library are all within walking distance, while Highway 400, downtown Barrie and the waterfront are just a short drive away. Modern, bright, functional and exceptionally well located - 59 Fairlane Avenue makes everyday living easy. Welcome home!
For sale
C$550,000
59 Fairlane Ave, Barrie, ON L9J 0N1
3beds
1baths
Townhouse
Built in ----
1,474 Square Feet Lot
$-- Zestimate®
C$--/sqft
C$-- HOA
What's special
Impressively spacious foyerAbundance of natural lightFunctional open-concept layoutThree bright bedrooms
- 1 day |
- 5 |
- 0 |
Zillow last checked:
Listing updated:
Listed by:
RE/MAX REALTRON REALTY INC.
Source: TRREB,MLS®#: S13695694 Originating MLS®#: Toronto Regional Real Estate Board
Originating MLS®#: Toronto Regional Real Estate BoardFacts & features
Interior
Bedrooms & bathrooms
- Bedrooms: 3
- Bathrooms: 1
Heating
- Forced Air, Gas
Cooling
- Central Air
Appliances
- Included: Water Heater
Features
- Basement: None
- Has fireplace: No
Interior area
- Living area range: 1100-1500 null
Property
Parking
- Total spaces: 4
- Parking features: Private
- Has garage: Yes
Features
- Stories: 3
- Patio & porch: Patio
- Pool features: None
- Has view: Yes
- View description: City
Lot
- Size: 1,474 Square Feet
- Features: Place Of Worship, Public Transit, Rec./Commun.Centre, School
Details
- Parcel number: 580914560
Construction
Type & style
- Home type: Townhouse
- Property subtype: Townhouse
Materials
- Vinyl Siding, Brick
- Foundation: Poured Concrete
- Roof: Asphalt Shingle
Utilities & green energy
- Sewer: Sewer
Community & HOA
Location
- Region: Barrie
Financial & listing details
- Annual tax amount: C$4,050
- Date on market: 8/20/2026
Price history
Price history is unavailable.
Public tax history
Tax history is unavailable.
Climate risks
Neighborhood: Painswick South
Nearby schools
GreatSchools rating
No schools nearby
We couldn't find any schools near this home.
- C$599,0003 bd1 ba-- sqft61 Fairlane Ave, Barrie, ON L9J0N1For Sale
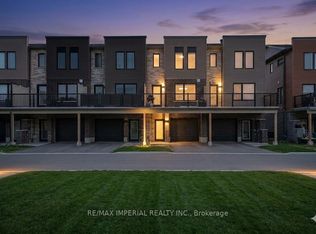
- C$655,0003 bd3 ba1.2k sqft38 Fairlane Ave, Barrie, ON L9J0M9Sold
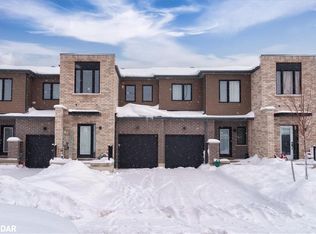
- C$599,9903 bd1 ba-- sqft89 Fairlane Ave, Barrie, ON L9J0M9For Sale
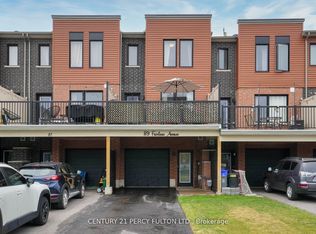
- C$--4 bd3 ba-- sqft49 Joseph Cres, Barrie, ON L4N0Y1Off Market
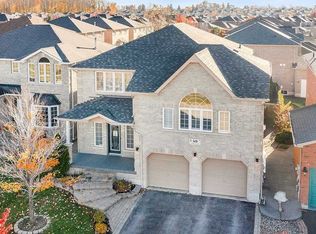
- C$--3 bd3 ba1.5k sqft97 Gateland Dr, Barrie, ON L9J0N2Off Market
- C$2,3503 bd2 ba-- sqft27 Fairlane Ave, Barrie, ON L9J0N1For Rent
- C$--3 bd3 ba1.4k sqft93 Gateland Dr, Barrie, ON L9J0N2Off Market
- C$2,4002 bd2 ba-- sqft23 Fairlane Ave, Barrie, ON L9J0N1For Rent
Similar homes
- C$550,0003 bd3 ba-- sqft9 Haven Ln, Barrie, ON L9J 0M4For Sale
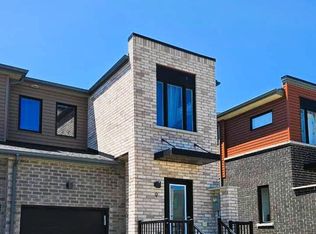 MLS ID #S13656068, HOMELIFE BROADWAY REALTY INC.. TRREB
 - C$539,9903 bd2 ba-- sqftSumac, Barrie, ON L9J 0M2For Sale
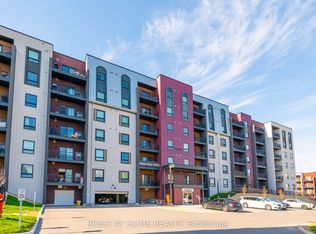 MLS ID #S13696298, RIGHT AT HOME REALTY INC.. TRREB
 - C$599,0003 bd1 ba-- sqft61 Fairlane Ave, Barrie, ON L9J 0N1For SaleMLS ID #S13100122, RE/MAX IMPERIAL REALTY INC.. TRREB
- C$574,9003 bd2 ba-- sqft8 Culinary Ln #301, Barrie, ON L9J 0T2For Sale
 MLS ID #S13699052, INTERNATIONAL REALTY FIRM, INC.. TRREB
 - C$559,9993 bd2 ba-- sqft12 Monarchy St, Barrie, ON L4M 7K2For SaleMLS ID #S13671358, KELLER WILLIAMS EXPERIENCE REALTY. TRREB
- C$649,0003 bd3 ba-- sqft131 Gateland Dr, Barrie, ON L9J 0N1New ConstructionMLS ID #S13441418, THE CANADIAN HOME REALTY INC.. TRREB
- C$629,9003 bd3 ba-- sqft26 Westwood Ave, Barrie, ON L9J 0M6For SaleMLS ID #S13670936, CENTURY 21 MILLENNIUM INC.. TRREB
- C$549,9003 bd3 ba-- sqft29 Madelaine Dr #6, Barrie, ON L9J 0G8For SaleMLS ID #S13517454, ROYAL LEPAGE TERREQUITY CAPITAL REALTY. TRREB
- C$660,0003 bd2 ba-- sqft109 Fairlane Ave, Barrie, ON L9J 0M5For SaleMLS ID #S13669014, CENTURY 21 LEADING EDGE REALTY INC.. TRREB
- C$555,0003 bd1 ba-- sqft33 Courtney Cres, Barrie, ON L4N 5S7For SaleMLS ID #S13587042, Century 21 B.J. Roth Realty Ltd.. TRREB
- C$568,0003 bd3 ba-- sqft430 Mapleview Dr E #23, Barrie, ON L4N 0R9For SaleMLS ID #S13675612, KELLER WILLIAMS REFERRED URBAN REALTY. TRREB
- C$649,8882 bd3 ba-- sqft150 Turnberry Ln, Barrie, ON L9J 0M3For SaleMLS ID #S13660024, KHUSH SARAN, Salesperson. TRREB
- C$597,0003 bd3 ba-- sqft(Undisclosed Address), Barrie, ON L9J 0N7For SaleMLS ID #S13604204, COLDWELL BANKER IKC REALTY. TRREB
- C$599,9903 bd1 ba-- sqft89 Fairlane Ave, Barrie, ON L9J 0M9For SaleMLS ID #S12931320, CENTURY 21 PERCY FULTON LTD.. TRREB
- C$599,9003 bd3 ba-- sqft31 Madelaine Dr #6, Barrie, ON L9J 0G8For SaleMLS ID #S13618374, ROYAL LEPAGE TERREQUITY CAPITAL REALTY. TRREB
- C$649,0003 bd3 ba-- sqft39 Turnberry Ln, Barrie, ON L9J 0M8New ConstructionMLS ID #S13412266, REMAX CONNECT REALTY. TRREB
- C$589,9003 bd3 ba1.4k sqft33 Red Maple Ln, Barrie, ON L9J 0N4For SaleMLS ID #40845947, Rhiannon Cook, Salesperson, RE/MAX Escarpment Realty Inc.. ITSO
- C$559,9003 bd2 ba-- sqftYonge Station, Barrie, ON L9J 0H1For SaleMLS ID #S13520296, MINCOM NEW CHOICE REALTY LTD.. TRREB
- C$574,9993 bd2 ba-- sqft62 Monarchy St N, Barrie, ON L4M 7K1For SaleMLS ID #S13213050, MANOR HILL REALTY INC.. TRREB
- C$719,9003 bd3 ba-- sqft96 Sagewood Ave, Barrie, ON L9J 0K5For SaleMLS ID #S13684154, KELLER WILLIAMS EXPERIENCE REALTY. TRREB
