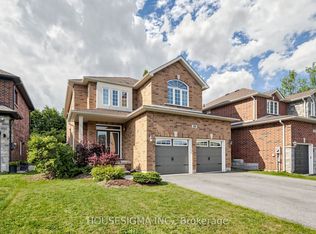
GENEROUSLY SIZED FAMILY HOME ON A QUIET CUL-DE-SAC, BACKING ONTO A PARK & OFFERING IN-LAW CAPABILITY! Over 3,700 finished sq. ft. gives this 4-bedroom home an exceptionally generous layout, with elegant detailing, beautifully proportioned rooms and a park-backed setting on a quiet cul-de-sac. Crown moulding, decorative columns, hardwood flooring and California shutters add architectural character to the main level, where the spacious living room offers a more formal place to sit while the family room centres around a gas fireplace for slower evenings at home. The kitchen is beautifully appointed with extensive rich wood cabinetry, dedicated pantry cabinets, granite counters, stainless steel appliances, a tiled backsplash, under-cabinet lighting, a garburator and a peninsula that naturally becomes part of the conversation while dinner is underway. Main-floor laundry keeps the practical side of the day close at hand, while all four bedrooms are together on the second level, including a spacious primary suite with a walk-in closet and a 5-piece ensuite featuring a double vanity, soaker tub and glass shower. The finished basement with in-law capability offers multiple living zones for drinks at the bar, a movie by the fireplace, games with friends or added independence for extended family. The landscaped backyard with an updated deck backs directly onto the park, creating a green outlook beyond the fence. An in-ground sprinkler system, wiring for a future hot tub, reverse osmosis water system, water softener and generator hookup add another layer of thoughtful detail.
Under contract
C$1,060,000
36 Auburn Ct, Barrie, ON L4N 6G9
4beds
4baths
Single Family Residence
Built in ----
0 Square Feet Lot
$-- Zestimate®
C$--/sqft
C$-- HOA
What's special
Quiet cul-de-sacBacking onto a parkElegant detailingBeautifully proportioned roomsPark-backed settingCrown mouldingDecorative columns
- 1 day
- 3
- 0
Zillow last checked:
Listing updated:
Listed by:
RE/MAX HALLMARK PEGGY HILL GROUP REALTY
Source: TRREB,MLS®#: S13755274 Originating MLS®#: Toronto Regional Real Estate Board
Originating MLS®#: Toronto Regional Real Estate BoardFacts & features
Interior
Bedrooms & bathrooms
- Bedrooms: 4
- Bathrooms: 4
Primary bedroom
- Level: Second
- Dimensions: 4.11 x 4.81
Bedroom 3
- Level: Second
- Dimensions: 3.83 x 3.61
Family room
- Level: Main
- Dimensions: 5.02 x 4.2
Foyer
- Level: Main
- Dimensions: 1.99 x 1.4
Laundry
- Level: Main
- Dimensions: 4.97 x 1.82
Living room
- Level: Main
- Dimensions: 3.27 x 4.25
Loft
- Level: Second
- Dimensions: 3.29 x 4.4
Heating
- Forced Air, Gas
Cooling
- Central Air
Appliances
- Included: Bar Fridge, Disposal, Water Heater, Water Softener
Features
- ERV/HRV, Storage
- Basement: Finished
- Has fireplace: Yes
- Fireplace features: Natural Gas, Family Room, Recreation Room
Interior area
- Living area range: 2500-3000 null
Video & virtual tour
Property
Parking
- Total spaces: 7
- Parking features: Private Double, Garage Door Opener
- Has garage: Yes
Features
- Stories: 2
- Patio & porch: Deck, Patio
- Exterior features: Landscape Lighting, Landscaped, Privacy, Lighting, Lawn Sprinkler System
- Pool features: None
- Has view: Yes
- View description: Park/Greenbelt
Lot
- Size: 0 Square Feet
- Features: Cul de Sac/Dead End, Fenced Yard, Park, School, School Bus Route, Rec./Commun.Centre, Irregular Lot
Details
- Parcel number: 587631387
- Other equipment: Sump Pump
Construction
Type & style
- Home type: SingleFamily
- Property subtype: Single Family Residence
Materials
- Brick, Stone
- Foundation: Concrete
- Roof: Asphalt Shingle
Utilities & green energy
- Sewer: Sewer
- Water: Reverse Osmosis
Community & HOA
Community
- Security: Alarm System, Carbon Monoxide Detector(s), Security System, Smoke Detector(s)
Location
- Region: Barrie
Financial & listing details
- Annual tax amount: C$7,557
- Date on market: 9/8/2026
Price history
Price history is unavailable.
Public tax history
Tax history is unavailable.
Climate risks
Neighborhood: Ardagh
Nearby schools
GreatSchools rating
No schools nearby
We couldn't find any schools near this home.

Similar homes
- C$999,0005 bd4 ba-- sqft59 Carley Cres, Barrie, ON L4N 0M8For Sale
 MLS ID #S13755690, RE/MAX HALLMARK YORK GROUP REALTY LTD.. TRREB
 - C$979,9004 bd3 ba-- sqft2 Purt Ct, Barrie, ON L4N 9K7For Sale
 MLS ID #S13756576, RE/MAX HALLMARK PEGGY HILL GROUP REALTY. TRREB
 - C$939,9004 bd3 ba-- sqft5 Kelsey Cres, Barrie, ON L4N 0J7For Sale
 MLS ID #S13684086, RE/MAX CROSSTOWN REALTY INC.. TRREB
 - C$1,125,0006 bd4 ba-- sqft43 Dunnett Dr, Barrie, ON L4N 0J7For Sale
 MLS ID #S13607834, KELLER WILLIAMS EXPERIENCE REALTY. TRREB
