Client Remarks: Exceptional family home backing onto greenspace in Barrie's highly sought-after Holly neighborhood! This sun-filled 4+2 bedroom, 4-bath home offers the perfect blend of space & privacy, functionality for growing families. The highlight is the rare, south-facing, pool-sized backyard (114 ft deep) with no rear neighbors. Breathtaking forest views and unforgettable sunsets. Enjoy seamless indoor-outdoor living with a walkout from the kitchen to a large custom deck with glass railings overlooking your private oasis-ideal for entertaining or relaxing. Inside, the bright open-concept layout is filled with natural light from large windows and a skylight. The renovated eat-in kitchen features quartz countertops, ceiling-height cabinetry, stainless steel appliances, custom backsplash, under-cabinet lighting, & large island that flows into the dining areas. The inviting living room offers warm, sunlit views of the backyard. Upstairs, the spacious primary retreat includes a walk-in closet, an additional closet, and a private 4-pc ensuite with double sinks. 3 additional bedrooms on the second level provide flexibility for family, guests, or a home office/nursery. The bright, fully finished walkout basement offers a self-contained 2-bedroom in-law suite with a kitchen, full bath with a walk-in custom glass shower. Separate access, perfect for multigenerational living or possible future income potential. Additional features include a rare 30' x 20' 3-car garage & bonus 240 sq ft post-free loft storage. Other features are updated flooring, fresh paint, modern lighting, a high-efficiency furnace, central air, in-ground sprinkler system, alarm system, laundry chute, custom stone walkway, fully fenced yard/gate, and more. Located close to top-rated schools, parks, trails, shopping, Highway 400, GO Transit, & hospital (RVH), this home delivers the lifestyle today's buyers are searching for. One of Barrie's most beautiful neighborhood is waiting for you!
For sale
C$1,049,999
89 Silver Maple Cres, Barrie, ON L4N 0E5
6beds
4baths
Single Family Residence
Built in ----
5,738 Square Feet Lot
$-- Zestimate®
C$--/sqft
C$-- HOA
What's special
- 22 days |
- 23 |
- 0 |
Zillow last checked:
Listing updated:
Listed by:
MAIN STREET REALTY LTD.
Source: TRREB,MLS®#: S13460500 Originating MLS®#: Toronto Regional Real Estate Board
Originating MLS®#: Toronto Regional Real Estate BoardFacts & features
Interior
Bedrooms & bathrooms
- Bedrooms: 6
- Bathrooms: 4
Primary bedroom
- Description: Primary Bedroom
- Level: Second
- Area: 19.17 Square Meters
- Area source: Other
- Dimensions: 5.43 x 3.53
Bedroom
- Description: Recreation
- Level: Basement
- Area: 25.17 Square Meters
- Area source: Other
- Dimensions: 7.09 x 3.55
Bedroom 2
- Description: Bedroom 2
- Level: Second
- Area: 12.46 Square Meters
- Area source: Other
- Dimensions: 3.53 x 3.53
Bedroom 3
- Description: Bedroom 3
- Level: Second
- Area: 11.12 Square Meters
- Area source: Other
- Dimensions: 3.15 x 3.53
Bedroom 4
- Description: Bedroom 4
- Level: Second
- Area: 8.27 Square Meters
- Area source: Other
- Dimensions: 3.02 x 2.74
Bedroom 5
- Description: Recreation
- Level: Basement
- Area: 25.17 Square Meters
- Area source: Other
- Dimensions: 7.09 x 3.55
Breakfast
- Description: Mud Room
- Level: Main
- Area: 5.78 Square Meters
- Area source: Other
- Dimensions: 3.48 x 1.66
Dining room
- Description: Great Room
- Level: Main
- Area: 24.57 Square Meters
- Area source: Other
- Dimensions: 7.06 x 3.48
Great room
- Description: Kitchen
- Level: Main
- Area: 19.97 Square Meters
- Area source: Other
- Dimensions: 7.29 x 2.74
Kitchen
- Description: Utility Room
- Level: Basement
- Area: 10.44 Square Meters
- Area source: Other
- Dimensions: 3.81 x 2.74
Kitchen
- Description: Study
- Level: Main
- Area: 8.56 Square Meters
- Area source: Other
- Dimensions: 3.48 x 2.46
Living room
- Description: Cold Room/Cantina
- Level: Basement
- Area: 5.01 Square Meters
- Area source: Other
- Dimensions: 2.74 x 1.83
Heating
- Forced Air, Gas
Cooling
- Central Air
Appliances
- Included: Instant Hot Water
Features
- Central Vacuum, In-Law Suite
- Flooring: Accessory Apartment, Carpet Free
- Basement: Walk-Out Access,Finished,Full,Apartment,Separate Entrance,Finished with Walk-Out
- Has fireplace: No
Interior area
- Living area range: 1500-2000 null
Video & virtual tour
Property
Parking
- Total spaces: 9
- Parking features: Private, Garage Door Opener
- Has attached garage: Yes
Features
- Stories: 2
- Patio & porch: Deck
- Exterior features: Lawn Sprinkler System, Backs On Green Belt
- Pool features: None
- Has view: Yes
- View description: Trees/Woods
- Waterfront features: None
Lot
- Size: 5,738 Square Feet
- Features: Irregular Lot, Fenced Yard, Greenbelt/Conservation, Public Transit, Rec./Commun.Centre, School
Details
- Parcel number: 589251020
Construction
Type & style
- Home type: SingleFamily
- Property subtype: Single Family Residence
Materials
- Brick
- Foundation: Poured Concrete
- Roof: Asphalt Shingle
Utilities & green energy
- Sewer: Sewer
Community & HOA
Community
- Security: Alarm System
Location
- Region: Barrie
Financial & listing details
- Annual tax amount: C$6,453
- Date on market: 6/18/2026
MAIN STREET REALTY LTD.
MAIN STREET REALTY LTD.
By pressing Contact Agent, you agree that the real estate professional identified above may call/text you about your search, which may involve use of automated means and pre-recorded/artificial voices. You don't need to consent as a condition of buying any property, goods, or services. Message/data rates may apply. You also agree to our Terms of Use. Zillow does not endorse any real estate professionals. We may share information about your recent and future site activity with your agent to help them understand what you're looking for in a home.
Price history
Price history is unavailable.
Public tax history
Tax history is unavailable.
Climate risks
Neighborhood: Holly
Nearby schools
GreatSchools rating
No schools nearby
We couldn't find any schools near this home.
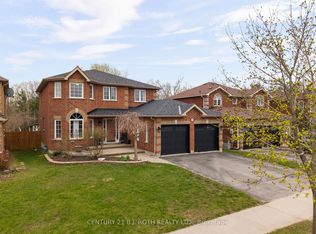
- C$899,9006 bd4 ba-- sqft45 White Elm Rd, Barrie, ON L4N0E5For Sale
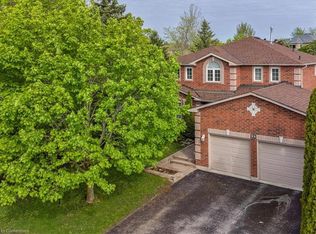
- C$950,0004 bd5 ba2.7k sqft22 Farmstead Cres, Barrie, ON L4N8S2Sold
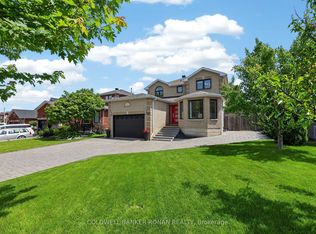
- C$980,0004 bd3 ba-- sqft35 Farmstead Cres, Barrie, ON L4N8S2For Sale
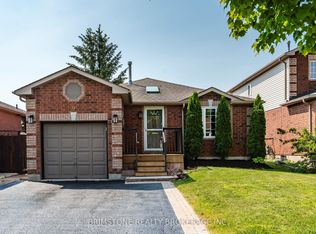
- C$679,9003 bd2 ba-- sqft9 Holly Meadow Rd, Barrie, ON L4N8S1For Sale
- C$619,8883 bd2 ba-- sqft17 Silver Maple Cres, Barrie, ON L4N0Y4For Sale
- C$2,8004 bd3 ba-- sqft11 Silver Maple Cres, Barrie, ON L4N0Y4For Rent
- C$642,0004 bd2 ba1.2k sqft255 Mapleton Ave, Barrie, ON L4N8T3Sold
- C$632,0003 bd2 ba1.2k sqft261 Mapleton Ave, Barrie, ON L4N8T3Sold
Similar homes
- C$969,4204 bd4 ba-- sqft32 Black Willow Dr, Barrie, ON L4N 9M1For Sale
 MLS ID #S13427554, REAL BROKER ONTARIO LTD.. TRREB
 - C$980,0005 bd4 ba-- sqft60 Knupp Rd, Barrie, ON L4N 0R7For Sale
 MLS ID #S13210786, PARKER COULTER REALTY BROKERAGE INC.. TRREB
 - C$1,249,0005 bd5 ba-- sqft276 Crawford St, Barrie, ON L4N 3W8For Sale
 MLS ID #S13088254, MAIN STREET REALTY LTD.. TRREB
 - C$897,0005 bd4 ba-- sqft229 Sproule Dr, Barrie, ON L4N 0P4For Sale
 MLS ID #S13089702, COLDWELL BANKER THE REAL ESTATE CENTRE. TRREB
 - C$749,9003 bd3 ba-- sqft12 White Cres, Barrie, ON L4N 7M1For SaleMLS ID #S13539368, CENTURY 21 B.J. ROTH REALTY LTD., BROKERAGE. TRREB
- C$950,0004 bd3 ba-- sqft33 Auburn Ct, Barrie, ON L4N 6G9For SaleMLS ID #S13422484, FARIS TEAM REAL ESTATE. TRREB
- C$999,9006 bd3 ba-- sqft26 Regalia Way, Barrie, ON L4M 7H7For SaleMLS ID #S13458968, RE/MAX HALLMARK YORK GROUP REALTY LTD.. TRREB
- C$925,0004 bd4 ba-- sqft85 Cityview Cir, Barrie, ON L4N 7V1For SaleMLS ID #S13106578, SINGHTEAM REALTY INC.. TRREB
- C$890,0004 bd4 ba-- sqft186 Ferndale Dr S, Barrie, ON L4N 8A1For SaleMLS ID #S13475238, FARIS TEAM REAL ESTATE. TRREB
- C$679,9003 bd2 ba-- sqft9 Holly Meadow Rd, Barrie, ON L4N 8S1For SaleMLS ID #S13449856, BRIMSTONE REALTY BROKERAGE INC.. TRREB
- C$899,0005 bd4 ba-- sqft2 Grace Cres, Barrie, ON L4N 9S7For SaleMLS ID #S13436084, RE/MAX PREMIER INC.. TRREB
- C$699,9996 bd4 ba-- sqft147 Anne St N, Barrie, ON L4N 2B9For SaleMLS ID #S13526276, RE/MAX CROSSTOWN REALTY INC.. TRREB
- C$869,9005 bd4 ba-- sqft53 Priscillas Pl, Barrie, ON L4N 5X6For SaleMLS ID #S13421744, BAY STREET GROUP INC.. TRREB
- C$749,9004 bd2 ba-- sqft57 Wessenger Dr, Barrie, ON L4N 8P8For SaleMLS ID #S13436808, FARIS TEAM REAL ESTATE. TRREB
- C$949,9005 bd4 ba-- sqft39 Marshall Cres, Essa, ON L3W 0A3For SaleMLS ID #N13544842, REFINED REALTY. TRREB
- C$1,149,0004 bd4 ba-- sqft23 Bluewater Trl, Barrie, ON L4N 0G8For SaleMLS ID #S13169142, FARIS TEAM REAL ESTATE. TRREB
- C$750,0005 bd4 ba-- sqft24 Shortreed Ct, Barrie, ON L4N 7H8For SaleMLS ID #S13512996, FARIS TEAM REAL ESTATE. TRREB
- C$1,044,0004 bd3 ba-- sqft787 Freemont Ct, Innisfil, ON L9S 0K4For SaleMLS ID #N13488038, FARIS TEAM REAL ESTATE. TRREB
- C$729,8884 bd2 ba-- sqft34 Noam Dr, Barrie, ON L4N 4P1For SaleMLS ID #S13529906, LPT REALTY. TRREB
- C$979,9004 bd4 ba-- sqft20 Charlemagne Ave, Barrie, ON L4M 0A7For SaleMLS ID #S13110080, RIGHT AT HOME REALTY INC.. TRREB
- Ontario
- Simcoe County
- Barrie
- L4N 0E5
- Holly
- 89 Silver Maple Cres
Nearby cities
Nearby neighborhoods
Nearby zip codes
Other Barrie Topics
