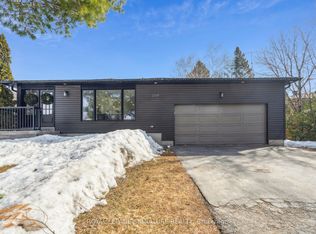
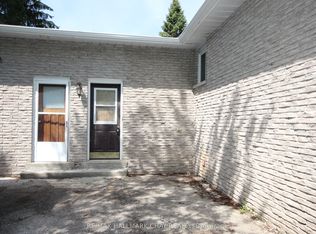
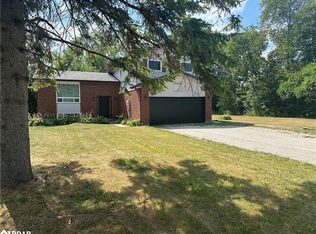
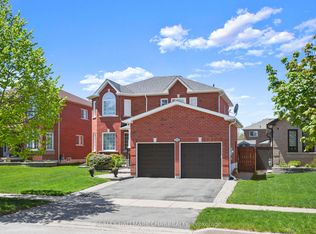
Welcome to this thoughtfully updated custom bungalow in the heart of Innisfil, set on a spacious, 75 x 200 foot treed lot with plenty of room to relax, play, and entertain. With 5 bedrooms, 3 bathrooms and a flexible layout, there's space here for the whole family to enjoy. The oversized 525 square foot heated garage is a dream for hobbyists or anyone needing extra room, complete with a rear overhead door for easy backyard access. Outside, the fun really begins-a multi-tiered deck with gazebo creates the perfect hangout spot for summer nights, weekend BBQs, and gatherings with friends, plus 1 storage shed for all your extras. Inside, the bright and open living and dining areas are filled with natural light from large windows. The updated kitchen features timeless white subway tile, a generous eat-in space, and patio doors leading straight to your BBQ deck-making entertaining easy and everyday living even better. All three bathrooms have been beautifully renovated with fresh, modern finishes. Recent updates include a finished basement renovation (2024), upstairs bathroom (2025), 1.5 tonne ductless A/C with heat pump (2024), and an electric fireplace (2021), so you can move in and enjoy right away. Located just minutes from Innisfil Beach Park-a 75-acre waterfront playground on Lake Simcoe-and close to schools, shopping, the Innisfil ideaLAB & Library, and YMCA, this home offers a great mix of comfort, convenience, and lifestyle.
For sale
C$899,000
2218 Mildred Ave, Innisfil, ON L9S 2B9
6beds
3baths
Single Family Residence
Built in ----
0.34 Acres Lot
$-- Zestimate®
C$--/sqft
C$-- HOA
What's special
Thoughtfully updated custom bungalowMulti-tiered deck with gazeboStorage shedUpdated kitchenTimeless white subway tileGenerous eat-in spaceElectric fireplace
- 6 hours |
- 6 |
- 0 |
Zillow last checked:
Listing updated:
Listed by:
COLDWELL BANKER THE REAL ESTATE CENTRE
Source: TRREB,MLS®#: N13537994 Originating MLS®#: Toronto Regional Real Estate Board
Originating MLS®#: Toronto Regional Real Estate BoardFacts & features
Interior
Bedrooms & bathrooms
- Bedrooms: 6
- Bathrooms: 3
Heating
- Other, Gas
Cooling
- Other
Appliances
- Included: Water Heater Owned
Features
- In-Law Capability
- Flooring: Carpet Free
- Basement: Finished,Full
- Has fireplace: Yes
- Fireplace features: Natural Gas, Family Room
Interior area
- Living area range: 1100-1500 null
Video & virtual tour
Property
Parking
- Total spaces: 8
- Parking features: Private Double
- Has garage: Yes
Features
- Patio & porch: Deck, Patio, Porch
- Exterior features: Landscape Lighting, Landscaped
- Pool features: None
Lot
- Size: 0.34 Acres
- Features: Beach, Fenced Yard, Lake/Pond, Lake Access, Library, School
- Topography: Flat
Details
- Parcel number: 580750369
Construction
Type & style
- Home type: SingleFamily
- Architectural style: Bungalow
- Property subtype: Single Family Residence
Materials
- Brick, Vinyl Siding
- Foundation: Block
- Roof: Asphalt Shingle
Utilities & green energy
- Sewer: Sewer
Community & HOA
Location
- Region: Innisfil
Financial & listing details
- Annual tax amount: C$4,437
- Date on market: 7/8/2026
COLDWELL BANKER THE REAL ESTATE CENTRE
COLDWELL BANKER THE REAL ESTATE CENTRE
By pressing Contact Agent, you agree that the real estate professional identified above may call/text you about your search, which may involve use of automated means and pre-recorded/artificial voices. You don't need to consent as a condition of buying any property, goods, or services. Message/data rates may apply. You also agree to our Terms of Use. Zillow does not endorse any real estate professionals. We may share information about your recent and future site activity with your agent to help them understand what you're looking for in a home.
Price history
Price history is unavailable.
Public tax history
Tax history is unavailable.
Climate risks
Neighborhood: L9S
Nearby schools
GreatSchools rating
No schools nearby
We couldn't find any schools near this home.



- Ontario
- Simcoe County
- Innisfil
- L9S 2B9
- 2218 Mildred Ave
Nearby cities
Nearby zip codes
Other Innisfil Topics
