LIVE, HOST, & RELAX - A PRIVATE ESCAPE IN THE HEART OF ALLANDALE HEIGHTS! Tucked into a quiet cul-de-sac in desirable Allandale Heights, this standout home delivers space, style, and a rare backyard escape you won’t find every day. Set on an oversized pie-shaped lot backing onto open green space and walking trails, with lush environmentally protected land nearby, this property offers ultimate privacy just minutes from everything. Enjoy quick access to schools, McConkey Park, daily amenities, Park Place shopping center, and downtown Barrie’s vibrant waterfront with Centennial Beach only 10 minutes away. The fully fenced yard is made for outdoor living with a spacious deck, fire table, gazebo, garden shed, and plenty of green space to relax, entertain, or garden. An attached garage with inside entry adds everyday ease to this well-rounded home. Inside, the open-concept kitchen and dining area is flooded with natural light, featuring a generous breakfast bar and a seamless walkout to the back deck. Upstairs, you’ll find two impressive bedrooms including a dreamy primary retreat with a distinct sitting area, and walk-in closet, plus a stylish 4-piece bath. The lower level is an entertainer’s dream with a large rec room, wet bar, and powder room, while the basement features a private guest bedroom ideal for extended family or overnight stays. Newer shingles, furnace, and A/C will provide peace of mind for years to come. This is an exceptional opportunity to own an affordable #HomeToStay that truly feels like a private getaway, with all the space, charm, and convenience to live, entertain, and thrive in the heart of it all.
Sold for $640,000
C$640,000
40 McConkey Pl, Barrie, ON L4N 6H1
3beds
1,128sqft
Single Family Residence, Residential
Built in 1986
3,712 Square Feet Lot
$-- Zestimate®
C$567/sqft
C$2,391 Estimated rent
Home value
Not available
Estimated sales range
Not available
Not available
Owner options
List your home for rent
C$2,391/mo
Rent Zestimate®
Find your next renter with Zillow Rental Manager. Plus, with online applications, you can quickly screen prospective tenants – for free.
C$2,391/mo
Rent Zestimate®
Refinance and save
C$2,706/mo
Est. payment
Refinancing to a lower rate could help reduce your monthly payments and save thousands over the life of the loan.
C$2,706/mo
Est. payment
Explore your selling options
Work with a Zillow partner agent
Leverage their expertise and Zillow's premium Showcase listings to get your home seen by more buyers.
Get startedList with your own agent
Get your home in front of millions of buyers by listing it on Zillow.
Learn how to do itSell it yourself
Take full control of how buyers see your home on Zillow by listing For Sale by Owner (FSBO).
List your homeWhat's special
Zillow last checked:
Listing updated:
Listed by:
Peggy Hill, Salesperson,
RE/MAX Hallmark Peggy Hill Group Realty Brokerage
Source: ITSO,MLS®#: 40773511Originating MLS®#: Barrie & District Association of REALTORS® Inc.
Facts & features
Interior
Bedrooms & bathrooms
- Bedrooms: 3
- Bathrooms: 2
- Full bathrooms: 1
- 1/2 bathrooms: 1
Other
- Level: Second
Bedroom
- Level: Second
Bedroom
- Level: Basement
Bathroom
- Features: 4-Piece
- Level: Second
Bathroom
- Features: 2-Piece
- Level: Lower
Dining room
- Level: Main
Foyer
- Level: Main
Kitchen
- Level: Main
Other
- Description: Wet Bar
- Level: Lower
Recreation room
- Level: Lower
Sitting room
- Level: Second
Heating
- Forced Air, Natural Gas
Cooling
- Central Air
Appliances
- Included: Water Heater Owned, Water Softener, Dishwasher, Dryer, Refrigerator, Stove, Washer
- Laundry: Lower Level
Features
- Auto Garage Door Remote(s), Water Treatment
- Windows: Window Coverings
- Basement: Full,Finished,Sump Pump
- Number of fireplaces: 1
Interior area
- Total structure area: 1,753
- Total interior livable area: 1,128 sqft
- Finished area above ground: 1,128
- Finished area below ground: 625
Property
Parking
- Total spaces: 4
- Parking features: Attached Garage, Garage Door Opener, Private Drive Double Wide
- Attached garage spaces: 1
- Uncovered spaces: 3
Features
- Patio & porch: Deck
- Exterior features: Landscaped
- Fencing: Full
- Frontage type: West
- Frontage length: 30.36
Lot
- Size: 3,712 Square Feet
- Dimensions: 30.36 x 122.27
- Features: Urban, Pie Shaped Lot, Cul-De-Sac, Greenbelt, Public Transit, Rec./Community Centre
- Topography: Level
Details
- Additional structures: Shed(s)
- Parcel number: 587350174
- Zoning: R3
Construction
Type & style
- Home type: SingleFamily
- Architectural style: Backsplit
- Property subtype: Single Family Residence, Residential
Materials
- Brick, Vinyl Siding
- Foundation: Block
- Roof: Asphalt Shing
Condition
- 31-50 Years
- New construction: No
- Year built: 1986
Utilities & green energy
- Sewer: Sewer (Municipal)
- Water: Municipal
Community & HOA
Community
- Security: Carbon Monoxide Detector(s), Smoke Detector(s)
Location
- Region: Barrie
Financial & listing details
- Price per square foot: C$567/sqft
- Annual tax amount: C$4,475
- Date on market: 9/25/2025
- Inclusions: Dishwasher, Dryer, Garage Door Opener, Refrigerator, Stove, Washer, Window Coverings, Water Softener, Water Treatment, Kitchen Water Filtration System, Bar Fridge In Rec Room Area & Fire Table.
- Exclusions: Some Plants In Gardens Due To Sentimental Value.
Price history
| Date | Event | Price |
|---|---|---|
| 10/28/2025 | Sold | C$640,000+34.7%C$567/sqft |
Source: ITSO #40773511 Report a problem | ||
| 7/22/2020 | Listing removed | C$475,000C$421/sqft |
Source: Re/Max Hallmark Peggy Hill Group Realty #S4825447 Report a problem | ||
| 7/10/2020 | Listed for sale | C$475,000C$421/sqft |
Source: Re/Max Hallmark Peggy Hill Group Realty #S4825447 Report a problem | ||
Public tax history
Tax history is unavailable.
Neighborhood: Allandale Heights
Nearby homes
- C$720,0005 bd4 ba-- sqft51 McConkey Pl, Barrie, ON L4N6H3For Sale

- C$699,0005 bd2 ba-- sqft11 Bristow Ct, Barrie, ON L4N6T1For Sale
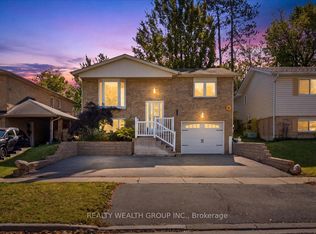
- C$2,5003 bd2 ba-- sqft233 Little Ave, Barrie, ON L4N6L3For Rent
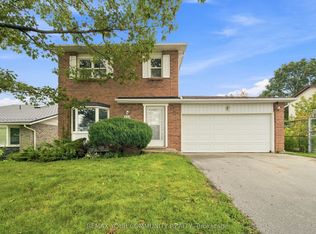
- C$1,9002 bd1 ba-- sqft212 Little Ave, Barrie, ON L4N6L1For Rent
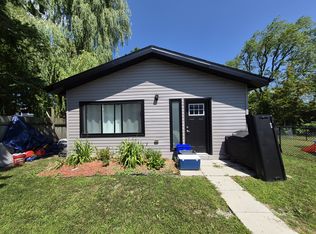
- C$599,0003 bd2 ba-- sqft203 Little Ave, Barrie, ON L4N6L1For Sale
- C$660,0003 bd3 ba-- sqft36 Webb St, Barrie, ON L4N6V2For Sale
- C$2,3003 bd1 ba-- sqft189 Little Ave, Barrie, ON L4N6L1For Rent
- C$--5 bd2 ba2.4k sqft12 Webb St, Barrie, ON L4N6V2Off Market
Nearby schools
GreatSchools rating
No schools nearby
We couldn't find any schools near this home.
Schools provided by the listing agent
- Elementary: Assikinack P.S./St. John Vianney C.S.
- High: Innisdale S.S./St. Peter's Catholic S.S.
Source: ITSO. This data may not be complete. We recommend contacting the local school district to confirm school assignments for this home.
- Ontario
- Simcoe County
- Barrie
- L4N 6H1
- Allandale Heights
- 40 McConkey Pl
