Welcome to this bright and clean all-brick bungalow, located in the highly desirable Tollendal area, offering a peaceful and private retreat with the added bonus of backing onto a protected area. Enjoy the serenity and natural beauty right in your backyard. The home features a double garage with convenient entry to the house and a double-wide paved driveway, providing ample parking space. Just a short walk to the lake, this property offers the perfect blend of comfort and location. The large eat-in kitchen features a spacious walk-in pantry for providing extra storage. Step outside from the kitchen onto the south-facing deck, ideal for enjoying sunny afternoons and relaxing evenings. The Primary Bedroom features a convenient walk-in closet. The fully finished basement expands your living space, featuring a cozy living room, a bedroom, a 4-piece bathroom, and a separate office area—perfect for working from home or enjoying quiet moments. A gas fireplace adds warmth and ambiance to the lower level, which also features a separate storage room and cold cellar. Recent updates include all new windows and a patio door in 2022, a new furnace and A/C in 2018, and shingles replaced in 2016. With its excellent location and ample living space, this home is an opportunity you won't want to miss!
Sold for $846,500
C$846,500
35 Bayshore Blvd, Barrie, ON L4N 9R5
3beds
1,237sqft
Single Family Residence, Residential
Built in 2000
5,408 Square Feet Lot
$-- Zestimate®
C$684/sqft
C$2,608 Estimated rent
Home value
Not available
Estimated sales range
Not available
Not available
Owner options
List your home for rent
C$2,608/mo
Rent Zestimate®
Find your next renter with Zillow Rental Manager. Plus, with online applications, you can quickly screen prospective tenants – for free.
C$2,608/mo
Rent Zestimate®
Refinance and save
C$3,579/mo
Est. payment
Refinancing to a lower rate could help reduce your monthly payments and save thousands over the life of the loan.
C$3,579/mo
Est. payment
Explore your selling options
Work with a Zillow partner agent
Leverage their expertise and Zillow's premium Showcase listings to get your home seen by more buyers.
Get startedList with your own agent
Get your home in front of millions of buyers by listing it on Zillow.
Learn how to do itSell it yourself
Take full control of how buyers see your home on Zillow by listing For Sale by Owner (FSBO).
List your homeWhat's special
All-brick bungalowPeaceful and private retreatDouble garageDouble-wide paved drivewayLarge eat-in kitchenSpacious walk-in pantrySouth-facing deck
Zillow last checked:
Listing updated:
Listed by:
Mike Tyssen, Salesperson,
Royal LePage First Contact Realty Brokerage
Source: ITSO,MLS®#: 40688016Originating MLS®#: Barrie & District Association of REALTORS® Inc.
Facts & features
Interior
Bedrooms & bathrooms
- Bedrooms: 3
- Bathrooms: 2
- Full bathrooms: 2
- Main level bathrooms: 1
- Main level bedrooms: 2
Bedroom
- Level: Main
- Area: 144.31
- Dimensions: 13ft. 6in. x 11ft. 5in.
Bedroom
- Level: Main
- Area: 100.5
- Dimensions: 10ft. 0in. x 10ft. 5in.
Bedroom
- Level: Basement
- Area: 145.5
- Dimensions: 9ft. 6in. x 16ft. 6in.
Bathroom
- Features: 4-Piece
- Level: Main
Bathroom
- Features: 4-Piece
- Level: Basement
Kitchen
- Description: Kitchen with Walk in Pantry
- Level: Main
- Area: 192.72
- Dimensions: 16ft. 6in. x 12ft. 0in.
Other
- Level: Main
- Area: 321.76
- Dimensions: 16ft. 0in. x 20ft. 11in.
Office
- Level: Basement
- Area: 136.65
- Dimensions: 9ft. 8in. x 15ft. 5in.
Recreation room
- Level: Basement
- Area: 380
- Dimensions: 19ft. 0in. x 20ft. 0in.
Utility room
- Features: Laundry
- Level: Basement
Heating
- Forced Air, Natural Gas
Cooling
- Central Air
Appliances
- Included: Water Softener, Dishwasher, Dryer, Gas Stove, Microwave, Refrigerator, Washer
- Laundry: In Basement
Features
- Other
- Basement: Full,Finished
- Number of fireplaces: 1
- Fireplace features: Gas
Interior area
- Total structure area: 1,237
- Total interior livable area: 1,237 sqft
- Finished area above ground: 1,237
Property
Parking
- Total spaces: 4
- Parking features: Attached Garage, Garage Door Opener, Inside Entrance, Other, Private Drive Double Wide
- Attached garage spaces: 2
- Uncovered spaces: 2
Features
- Stories: 1
- Patio & porch: Deck, Patio
- Waterfront features: Lake/Pond
- Frontage type: South
- Frontage length: 49.21
Lot
- Size: 5,408 Square Feet
- Dimensions: 109.91 x 49.21
- Features: Urban, Greenbelt, Park, Trails, Other
Details
- Parcel number: 589100677
- Zoning: R2, EP
Construction
Type & style
- Home type: SingleFamily
- Architectural style: Bungalow
- Property subtype: Single Family Residence, Residential
Materials
- Brick
- Foundation: Poured Concrete
- Roof: Shingle
Condition
- 16-30 Years
- New construction: No
- Year built: 2000
Utilities & green energy
- Sewer: Sewer (Municipal)
- Water: Municipal
- Utilities for property: Cable Available, Natural Gas Available, Other
Community & HOA
Location
- Region: Barrie
Financial & listing details
- Price per square foot: C$684/sqft
- Annual tax amount: C$6,198
- Date on market: 1/7/2025
- Inclusions: Dishwasher, Dryer, Garage Door Opener, Gas Stove, Microwave, Refrigerator, Washer, Gazebo With Metal Roof, Water Softener
- Exclusions: None
Price history
| Date | Event | Price |
|---|---|---|
| 2/12/2025 | Sold | C$846,500C$684/sqft |
Source: ITSO #40688016 Report a problem | ||
Public tax history
Tax history is unavailable.
Neighborhood: Bayshore
Nearby homes
- C$--5 bd4 ba2k sqft12 Turner Dr, Barrie, ON L4N6M5Off Market
- C$1,199,9003 bd3 ba-- sqft36 Turner Dr, Barrie, ON L4N6M5For Sale
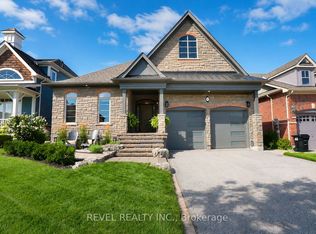
- C$799,0003 bd3 ba-- sqft28 Brookfield Cres, Barrie, ON L4N9R6For Sale

- C$3,6505 bd4 ba-- sqft1 Buman Ct, Barrie, ON L4N0L3For Rent
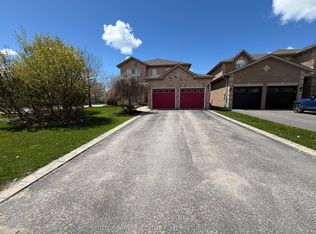
- C$--1 bd1 ba750 sqft14 Whispering Pine Pl #1A, Barrie, ON L4N9R7Off Market
- C$1,150,0005 bd4 ba2.3k sqft12 Buman Ct, Barrie, ON L4N0L3For Sale
- C$829,9003 bd2 ba-- sqft57 Kingsridge Rd, Barrie, ON L4N8V2For Sale
- C$850,0003 bd3 ba-- sqft4 Whispering Pine Pl, Barrie, ON L4N9R9For Sale
Nearby schools
GreatSchools rating
No schools nearby
We couldn't find any schools near this home.
Schools provided by the listing agent
- Elementary: Algonquin Ridge
Source: ITSO. This data may not be complete. We recommend contacting the local school district to confirm school assignments for this home.
- Ontario
- Simcoe County
- Barrie
- L4N 9R5
- Bayshore
- 35 Bayshore Blvd
