Top 5 Reasons You Will Love This Home: 1) With three spacious bedrooms on the main level and an additional bedroom downstairs, this well-maintained home offers a functional layout ideal for growing families, complemented by hardwood flooring throughout the main level that adds warmth and timeless appeal, while the bright living and dining areas create inviting spaces for everyday living and gathering with family and friends 2) The standout feature of this property is the incredible detached shop, complete with radiant in-floor heating, soaring ceilings tall enough to accommodate a vehicle hoist, a kitchenette, and a bathroom with the potential to add a shower, it is an exceptional space for hobbyists, car enthusiasts, contractors, or anyone needing a premium workshop 3) Summer days are made for relaxing in the 18'x36' inground saltwater pool with a 9-year-old liner and a depth of up to 6-feet, while the fully fenced backyard offers exceptional privacy and plenty of space for entertaining, outdoor activities, and family gatherings 4) The spacious basement features a separate entrance, creating excellent potential for extended family living, an in-law suite, or additional living space tailored to your needs 5) Proudly owned and meticulously cared for by the original owner, this home is nestled on a quiet, family-friendly street just minutes from Innisfil Beach, schools, shopping, dining, parks, and everyday amenities, delivering comfort, convenience,and community. 1,148 above grade sq.ft. plus a finished basement.
For sale
C$899,900
1041 Lebanon Dr, Innisfil, ON L9S 2B7
4beds
2baths
Single Family Residence
Built in ----
0.34 Acres Lot
$-- Zestimate®
C$--/sqft
C$-- HOA
What's special
Incredible detached shop
- 2 days |
- 7 |
- 2 |
Zillow last checked:
Listing updated:
Listed by:
FARIS TEAM REAL ESTATE
Source: TRREB,MLS®#: N13628612 Originating MLS®#: Toronto Regional Real Estate Board
Originating MLS®#: Toronto Regional Real Estate BoardFacts & features
Interior
Bedrooms & bathrooms
- Bedrooms: 4
- Bathrooms: 2
Primary bedroom
- Level: Main
- Dimensions: 4.26 x 3.22
Bedroom
- Level: Main
- Dimensions: 3.56 x 3.01
Bedroom
- Level: Basement
- Dimensions: 3.45 x 3.33
Bedroom
- Level: Main
Bedroom
- Level: Main
- Dimensions: 3.69 x 3.56
Dining room
- Level: Main
- Dimensions: 3.38 x 2.93
Kitchen
- Level: Main
- Dimensions: 3.89 x 3.38
Laundry
- Level: Basement
- Dimensions: 4.28 x 2.5
Living room
- Level: Main
- Dimensions: 4.57 x 4.03
Recreation
- Level: Basement
- Dimensions: 7.65 x 6.22
Heating
- Forced Air, Gas
Cooling
- Central Air
Features
- None
- Basement: Finished,Full,Separate Entrance
- Has fireplace: Yes
- Fireplace features: Natural Gas
Interior area
- Living area range: 1100-1500 null
Video & virtual tour
Property
Parking
- Total spaces: 11
- Parking features: Private Double
- Has garage: Yes
Features
- Has private pool: Yes
- Pool features: In Ground, Salt Water
Lot
- Size: 0.34 Acres
- Features: Beach, Park, School, Rectangular Lot
Details
- Additional structures: Fence - Full, Workshop
- Parcel number: 589960006
Construction
Type & style
- Home type: SingleFamily
- Architectural style: Bungalow
- Property subtype: Single Family Residence
Materials
- Brick
- Foundation: Concrete
- Roof: Asphalt Shingle
Utilities & green energy
- Sewer: Sewer
Community & HOA
Location
- Region: Innisfil
Financial & listing details
- Annual tax amount: C$5,068
- Date on market: 8/1/2026
FARIS TEAM REAL ESTATE
FARIS TEAM REAL ESTATE
By pressing Contact Agent, you agree that the real estate professional identified above may call/text you about your search, which may involve use of automated means and pre-recorded/artificial voices. You don't need to consent as a condition of buying any property, goods, or services. Message/data rates may apply. You also agree to our Terms of Use. Zillow does not endorse any real estate professionals. We may share information about your recent and future site activity with your agent to help them understand what you're looking for in a home.
Price history
Price history is unavailable.
Public tax history
Tax history is unavailable.
Climate risks
Neighborhood: L9S
Nearby schools
GreatSchools rating
No schools nearby
We couldn't find any schools near this home.
- C$599,9003 bd1 ba-- sqft1021 Goshen Rd, Innisfil, ON L9S2B5For Sale
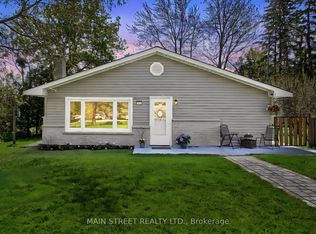
- C$--3 bd2 ba2k sqft2153 Spring St #1, Innisfil, ON L9S2B7Off Market
- C$1,099,0005 bd4 ba-- sqft1077 Corrie St, Innisfil, ON L9S1T7For Sale

- C$789,0003 bd2 ba-- sqft2070 Saint Paul Rd, Innisfil, ON L9S1V2For Sale
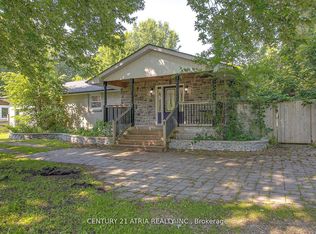
- C$899,9004 bd2 ba-- sqft2082 Lea Rd, Innisfil, ON L9S1T3For Sale
- C$640,0002 bd2 ba900 sqft1066 Corrie St, Innisfil, ON L9S1T7Sold
- C$--3 bd2 ba1.7k sqft2061 Saint Paul Rd, Innisfil, ON L9S1V2Off Market
- C$2,0001 bd1 ba-- sqft2173 Willard Ave, Innisfil, ON L9S2C1For Rent
Similar homes
- C$849,9005 bd3 ba-- sqft2228 Margs Ln, Innisfil, ON L9S 2E2For Sale
 MLS ID #N13505608, PARKER COULTER REALTY BROKERAGE INC.. TRREB
 - C$880,0003 bd1 ba-- sqft1221 10th Line, Innisfil, ON L9S 3N5For Sale
 MLS ID #N13470628, FARIS TEAM REAL ESTATE. TRREB
 - C$849,9993 bd1 ba-- sqft987 Isabella St, Innisfil, ON L0L 1W0For Sale
 MLS ID #N13616260, FARIS TEAM REAL ESTATE. TRREB
 - C$789,9004 bd3 ba-- sqft1948 Emerald Ct, Innisfil, ON L9S 2A1For Sale
 MLS ID #N13549086, FARIS TEAM REAL ESTATE. TRREB
 - C$830,0004 bd4 ba-- sqft111 Monarchy St, Barrie, ON L4M 0E3For SaleMLS ID #S13615700, FARIS TEAM REAL ESTATE. TRREB
- C$779,0003 bd3 ba-- sqft1244 Mary Lou St, Innisfil, ON L9S 0C1For SaleMLS ID #N13560200, FARIS TEAM REAL ESTATE. TRREB
- C$970,0005 bd4 ba-- sqft616 Glen Cedar Cres, Innisfil, ON L9S 2J4For SaleMLS ID #N13213210, FARIS TEAM REAL ESTATE. TRREB
- C$1,044,0004 bd3 ba-- sqft787 Freemont Ct, Innisfil, ON L9S 0K4For SaleMLS ID #N13488038, FARIS TEAM REAL ESTATE. TRREB
- C$740,0003 bd2 ba-- sqft2720 Ireton St, Innisfil, ON L9S 2J2For SaleMLS ID #N13138138, FARIS TEAM REAL ESTATE. TRREB
- C$864,0003 bd3 ba-- sqft1396 Butler St, Innisfil, ON L9S 0H2For SaleMLS ID #N13163246, FARIS TEAM REAL ESTATE. TRREB
- C$545,0002 bd1 ba-- sqft1417 Maple Way, Innisfil, ON L9S 4R1For SaleMLS ID #N13620602, FARIS TEAM REAL ESTATE. TRREB
- C$864,9003 bd2 ba-- sqft60 Willow Landing Rd, Springwater, ON L9X 0P9For SaleMLS ID #S13618066, ROYAL LEPAGE FIRST CONTACT REALTY. TRREB
- C$749,9003 bd3 ba-- sqft1845 Lamstone St, Innisfil, ON L9S 4Z8For SaleMLS ID #N13525750, FARIS TEAM REAL ESTATE. TRREB
- C$799,0007 bd5 ba-- sqft503 Grove St E, Barrie, ON L4M 5Z4For SaleMLS ID #S13624948, FARIS TEAM REAL ESTATE. TRREB
- C$774,9003 bd2 ba-- sqft2510 Side Road 25, Innisfil, ON L9S 2H1For SaleMLS ID #N13103602, PARKER COULTER REALTY BROKERAGE INC.. TRREB
- C$899,0005 bd5 ba-- sqft50 Holly Meadow Rd, Barrie, ON L4N 0E3For SaleMLS ID #S13569100, RE/MAX REALTRON REALTY INC.. TRREB
- C$649,9004 bd2 ba-- sqft1635 Innisfil Beach Rd, Innisfil, ON L9S 4B3For SaleMLS ID #N13492198, GOLDFARB REAL ESTATE INC.. TRREB
- C$689,9003 bd1 ba-- sqft33 Kelenna Dr, Georgina, ON L0E 1L0For SaleMLS ID #N13624060, RE/MAX ALL-STARS TEAM TREVOR REALTY. TRREB
- C$799,9003 bd3 ba-- sqft1110 Wharram Way, Innisfil, ON L0L 1W0For SaleMLS ID #N13541900, FARIS TEAM REAL ESTATE. TRREB
- C$765,0003 bd1 ba-- sqft201 Parkside Cres, Innisfil, ON L9S 1G2For SaleMLS ID #N13463244, FARIS TEAM REAL ESTATE. TRREB
