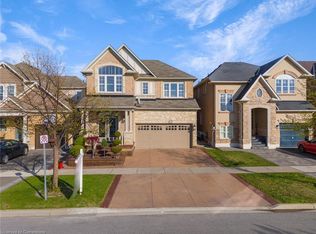
Step into move-in-ready perfection where every detail has been carefully attended to. This detached home located on an extra deep and private lot, also has no neighbours across. Bonus daycare across the street for those with little ones! The functional floor plan with abundant living space, includes a recently finished basement. A home that offers the ideal blend of modern updates and timeless charm! As you enter, you are greeted by warmth and comfort, enhanced by the tasteful colour palette and natural light that floods the space. The main level boasts an inviting living area, a separate dining room and a well-appointed kitchen featuring newly finished kitchen cabinets (2024), stainless steel appliances and sleek countertops. Upstairs, the bedrooms provide a peaceful sanctuary, each adorned with fresh paint. You will also find convenient upper laundry and a loft space, perfect for those who work from home. The true gem of this home lies in the newly finished basement which adds so much space for the family. Whether you envision a spacious entertainment area, a home office, or a guest suite, this versatile space offers endless possibilities to cater to your lifestyle. With all the hard work already done, you can unpack, settle in, and begin creating memories in your dream home.
Sold for $1,175,000
C$1,175,000
988 Clark Blvd, Milton, ON L9T 6P6
3beds
1,887sqft
Single Family Residence, Residential
Built in ----
5,399 Square Feet Lot
$-- Zestimate®
C$623/sqft
C$3,046 Estimated rent
Home value
Not available
Estimated sales range
Not available
Not available
Owner options
List your home for rent
C$3,046/mo
Rent Zestimate®
Find your next renter with Zillow Rental Manager. Plus, with online applications, you can quickly screen prospective tenants – for free.
C$3,046/mo
Rent Zestimate®
Refinance and save
C$4,968/mo
Est. payment
Refinancing to a lower rate could help reduce your monthly payments and save thousands over the life of the loan.
C$4,968/mo
Est. payment
Explore your selling options
Work with a Zillow partner agent
Leverage their expertise and Zillow's premium Showcase listings to get your home seen by more buyers.
Get startedList with your own agent
Get your home in front of millions of buyers by listing it on Zillow.
Learn how to do itSell it yourself
Take full control of how buyers see your home on Zillow by listing For Sale by Owner (FSBO).
List your homeWhat's special
Zillow last checked:
Listing updated:
Listed by:
Amy Flowers, Salesperson,
Royal LePage Meadowtowne Realty Inc., Brokerage,
Jennifer Seed,
Royal LePage Meadowtowne Realty Inc., Brokerage
Source: ITSO,MLS®#: 40692865Originating MLS®#: Barrie & District Association of REALTORS® Inc.
Facts & features
Interior
Bedrooms & bathrooms
- Bedrooms: 3
- Bathrooms: 3
- Full bathrooms: 2
- 1/2 bathrooms: 1
- Main level bathrooms: 1
Kitchen
- Level: Main
Heating
- Forced Air, Natural Gas
Cooling
- Central Air
Appliances
- Included: Built-in Microwave, Dishwasher, Dryer, Refrigerator, Stove, Washer
- Laundry: Upper Level
Features
- Central Vacuum, None
- Basement: Full,Finished
- Has fireplace: No
Interior area
- Total structure area: 1,887
- Total interior livable area: 1,887 sqft
- Finished area above ground: 1,887
Property
Parking
- Total spaces: 4
- Parking features: Attached Garage, Garage Door Opener, Private Drive Double Wide
- Attached garage spaces: 2
- Uncovered spaces: 2
Features
- Frontage type: South
- Frontage length: 44.72
Lot
- Size: 5,399 Square Feet
- Dimensions: 120.73 x 44.72
- Features: Urban, Hospital, Park, Public Transit, Rec./Community Centre, Schools, Shopping Nearby
Details
- Parcel number: 250791934
- Zoning: PK BELT
Construction
Type & style
- Home type: SingleFamily
- Architectural style: Two Story
- Property subtype: Single Family Residence, Residential
Materials
- Brick, Vinyl Siding
- Foundation: Concrete Perimeter
- Roof: Asphalt Shing
Condition
- 16-30 Years
- New construction: No
Utilities & green energy
- Sewer: Sewer (Municipal)
- Water: Municipal-Metered
Community & HOA
Location
- Region: Milton
Financial & listing details
- Price per square foot: C$623/sqft
- Annual tax amount: C$4,815
- Date on market: 1/31/2025
- Inclusions: Built-in Microwave, Central Vac, Dishwasher, Dryer, Garage Door Opener, Refrigerator, Stove, Washer, Furnace, Ac, Curtain Rods, Cali Shutters, Gazebo, Patio Furniture W Green Cushions, Floating Shelves, Hooks, Medicine Cabinet In Primary Ensuite, Bathroom Hooks In Main Bath, String Lights In Backyard, Bbq (As Is), Cv Att. Cabinets In The Family Room
- Exclusions: Tv And Mount In Family Room, Master Craft Cabinets, Beverage Fridge In The Basement, medicine Cabinet In The Powder Room, All White Staging Curtains, Blink Doorbell And Camera, Play Place, chandelier In Landing
Price history
| Date | Event | Price |
|---|---|---|
| 4/2/2025 | Sold | C$1,175,000-0.8%C$623/sqft |
Source: ITSO #40692865 Report a problem | ||
| 1/23/2025 | Price change | C$1,184,900-1.3%C$628/sqft |
Source:  TRREB #W11937682 Report a problem TRREB #W11937682 Report a problem | ||
| 1/3/2025 | Listed for sale | C$1,199,900C$636/sqft |
Source: TRREB #W11905770 Report a problem | ||
Public tax history
Tax history is unavailable.
Neighborhood: Coates
Nearby homes
- C$1,304,0005 bd4 ba2.4k sqft952 Clark Blvd, Milton, ON L9T6P6Sold
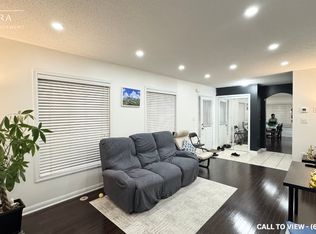
- C$--3 bd3 ba1.5k sqft822 Maquire Ter #1, Milton, ON L9T6Z1Off Market
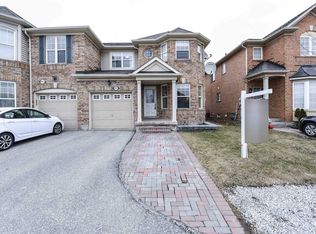
- C$--3 bd3 ba-- sqft843 Thompson Rd S, Milton, ON L9T6Y8Off Market
- C$1,5501 bd1 ba-- sqft852 McNair Cir, Milton, ON L9T6Y6For Rent

- C$897,0003 bd3 ba-- sqft802 Stark Cir, Milton, ON L9T6Y7For Sale
- C$1,5001 bd1 ba-- sqft866 McNair Cir #BASEMENT, Milton, ON L9T6Y6For Rent
- C$799,0004 bd3 ba-- sqft928 Raftis Cres, Milton, ON L9T6Z2For Sale
- C$1,298,0005 bd5 ba-- sqft920 Clark Blvd, Milton, ON L9T6P5For Sale
Nearby schools
GreatSchools rating
No schools nearby
We couldn't find any schools near this home.
- Ontario
- Halton Regional Municipality
- Milton
- L9T 6P6
- Coates
- 988 Clark Blvd
