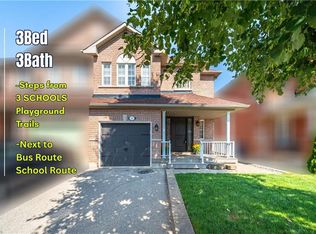
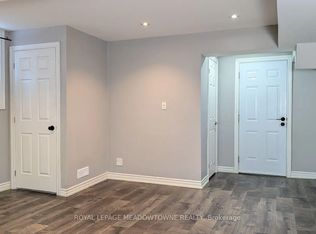
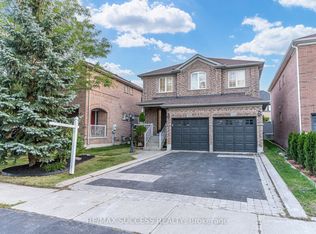
Welcome to 277 Queen Mary Drive! This spacious detached 2-storey home offers a functional open-concept layout perfect for everyday living and entertaining. The main level features hardwood flooring in the living room and a bright kitchen complete with granite countertops and newer appliances. Enjoy a seamless walkout to the large backyard deck-an ideal space for entertaining. Upstairs, the generously sized primary bedroom offers a walk-in closet, complemented by a 4-piece bathroom and additional bedrooms. The finished basement provides valuable extra living space, perfect for a recreation room, home office, playroom, or additional family space. A wonderful opportunity to own a spacious family home ! Close to parks, schools, community centres and libraries, and transit!
Under contract
C$875,000
277 Queen Mary Dr, Brampton, ON L7A 3L6
3beds
4baths
Single Family Residence
Built in ----
3,522 Square Feet Lot
$-- Zestimate®
C$--/sqft
C$-- HOA
What's special
Functional open-concept layoutBright kitchenGranite countertopsNewer appliancesGenerously sized primary bedroomWalk-in closet
- 30 days
- 31
- 0
Zillow last checked:
Listing updated:
Listed by:
RE/MAX WEST REALTY INC.
Source: TRREB,MLS®#: W14027938 Originating MLS®#: Toronto Regional Real Estate Board
Facts & features
Interior
Bedrooms & bathrooms
- Bedrooms: 3
- Bathrooms: 4
Primary bedroom
- Level: Upper
- Dimensions: 4.99 x 4.82
Bedroom 2
- Level: Upper
- Dimensions: 3.98 x 3.46
Bedroom 3
- Level: Upper
- Dimensions: 3.93 x 3.01
Dining room
- Level: Main
- Dimensions: 5.26 x 3.99
Kitchen
- Level: Main
- Dimensions: 5.26 x 3.99
Living room
- Level: Main
- Dimensions: 7.78 x 4.67
Recreation
- Level: Lower
- Dimensions: 8.42 x 7.2
Heating
- Forced Air, Gas
Cooling
- Central Air
Features
- Central Vacuum
- Basement: Finished
- Has fireplace: No
Interior area
- Living area range: 1500-2000 null
Property
Parking
- Total spaces: 6
- Parking features: Garage
- Has garage: Yes
Features
- Stories: 2
- Pool features: None
Lot
- Size: 3,522 Square Feet
- Features: Park, Public Transit, School, School Bus Route
Details
- Parcel number: 142534949
Construction
Type & style
- Home type: SingleFamily
- Property subtype: Single Family Residence
Materials
- Brick
- Foundation: Unknown
- Roof: Unknown
Utilities & green energy
- Sewer: Sewer
Community & HOA
Location
- Region: Brampton
Financial & listing details
- Annual tax amount: C$6,051
- Date on market: 10/13/2026
Price history
Price history is unavailable.
Public tax history
Tax history is unavailable.
Climate risks
Neighborhood: Fletcher's Meadow
Nearby schools
GreatSchools rating
No schools nearby
We couldn't find any schools near this home.


Similar homes
- C$949,0003 bd3 ba-- sqft58 Sir Jacobs Cres, Brampton, ON L7A 3V2For Sale
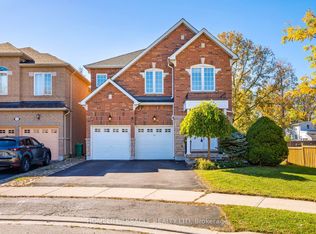 MLS ID #W14104084, HOMELIFE/MIRACLE REALTY LTD. TRREB
- C$899,9006 bd4 ba-- sqft19 Florence Dr, Brampton, ON L7A 2M4For Sale
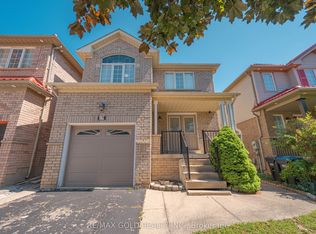 MLS ID #W13806188, RE/MAX GOLD REALTY INC.. TRREB
- C$899,9003 bd3 ba-- sqft54 Ferncroft Pl, Brampton, ON L7A 3C8For Sale
 MLS ID #W13719194, PPS REALTY. TRREB
- C$859,9994 bd3 ba-- sqft48 Redfinch Way, Brampton, ON L7A 2B2For Sale
 MLS ID #W13679112, RE/MAX GOLD REALTY INC.. TRREB
