Welcome to this solid 3+1 bedroom bungalow in desirable West Kitchener, offering a rare blend of immediate livability, long-term flexibility, and built-in income potential. Designed with two distinct living areas, this home opens the door to multiple lifestyle options—live upstairs with a mortgage helper below, accommodate multi-generational living, or explore its investment potential. The main floor features a bright and functional layout with a galley-style kitchen, thoughtfully designed for efficiency—everything within arm’s reach, less wasted space, and easier flow for everyday cooking and meal prep. Carpet-free throughout, the home offers low-maintenance living, improved air quality, and a clean, modern feel. A separate entrance to the lower level enhances privacy and independence, making the additional living space even more functional and appealing. The lower level provides a separate living space with an additional bedroom, creating privacy and flexibility for extended family, guests, or tenants. A shared laundry area is centrally located for convenience and practicality. Whether you’re a homeowner looking to offset your mortgage, a family needing room to grow together (yet separately), or an investor seeking a property with strong fundamentals, this West Kitchener bungalow checks all the boxes. One property. Multiple possibilities. Exceptional value.
Sold for $658,000
C$658,000
73 Barwood Cres, Kitchener, ON N2E 1T9
4beds
1,000sqft
Single Family Residence, Residential
Built in 1975
4,020 Square Feet Lot
$-- Zestimate®
C$658/sqft
C$2,424 Estimated rent
Home value
Not available
Estimated sales range
Not available
Not available
Owner options
List your home for rent
C$2,424/mo
Rent Zestimate®
Find your next renter with Zillow Rental Manager. Plus, with online applications, you can quickly screen prospective tenants – for free.
C$2,424/mo
Rent Zestimate®
Refinance and save
C$2,782/mo
Est. payment
Refinancing to a lower rate could help reduce your monthly payments and save thousands over the life of the loan.
C$2,782/mo
Est. payment
Explore your selling options
Work with a Zillow partner agent
Leverage their expertise and Zillow's premium Showcase listings to get your home seen by more buyers.
Get startedList with your own agent
Get your home in front of millions of buyers by listing it on Zillow.
Learn how to do itSell it yourself
Take full control of how buyers see your home on Zillow by listing For Sale by Owner (FSBO).
List your homeWhat's special
Bright and functional layoutGalley-style kitchenCarpet-free throughoutLow-maintenance living
Zillow last checked:
Listing updated:
Listed by:
Mark L.A. Greenidge, Salesperson,
Rock Star Real Estate Inc.
Source: ITSO,MLS®#: 40799198Originating MLS®#: Cornerstone Association of REALTORS®
Facts & features
Interior
Bedrooms & bathrooms
- Bedrooms: 4
- Bathrooms: 2
- Full bathrooms: 2
- Main level bathrooms: 1
- Main level bedrooms: 3
Other
- Level: Main
- Area: 101.2
- Dimensions: 10ft. 10in. X 10ft. 2in.
Bedroom
- Level: Main
- Area: 81.41
- Dimensions: 10ft. 10in. X 8ft. 6in.
Bedroom
- Level: Main
Bedroom
- Level: Basement
Bathroom
- Features: 4-Piece
- Level: Main
- Area: 276.27
- Dimensions: 25ft. 7in. X 11ft. 2in.
Bathroom
- Features: 3-Piece
- Level: Basement
Dining room
- Level: Main
- Area: 130.76
- Dimensions: 13ft. 5in. X 10ft. 2in.
Kitchen
- Level: Main
- Area: 97.69
- Dimensions: 12ft. 6in. X 8ft. 10in.
Kitchen
- Level: Basement
- Area: 122.77
- Dimensions: 11ft. 10in. X 11ft. 6in.
Laundry
- Level: Basement
Living room
- Level: Main
- Area: 177.35
- Dimensions: 16ft. 5in. X 11ft. 5in.
Recreation room
- Level: Basement
Heating
- Forced Air, Natural Gas
Cooling
- Central Air
Appliances
- Included: Water Heater, Dryer, Washer
- Laundry: In Basement, Shared
Features
- Accessory Apartment, In-law Capability
- Basement: Separate Entrance,Full,Finished
- Has fireplace: No
Interior area
- Total structure area: 1,000
- Total interior livable area: 1,000 sqft
- Finished area above ground: 1,000
Property
Parking
- Total spaces: 4
- Parking features: Asphalt, Private Drive Double Wide
- Uncovered spaces: 4
Features
- Stories: 1
- Frontage type: East
- Frontage length: 40.14
Lot
- Size: 4,020 Square Feet
- Dimensions: 40.14 x 100.17
- Features: Urban, Rectangular, Highway Access, Major Highway, Park
Details
- Parcel number: 226010185
- Zoning: RES-3
Construction
Type & style
- Home type: SingleFamily
- Architectural style: Bungalow
- Property subtype: Single Family Residence, Residential
Materials
- Brick
- Foundation: Unknown
- Roof: Asphalt Shing
Condition
- 51-99 Years
- New construction: No
- Year built: 1975
Utilities & green energy
- Sewer: Sewer (Municipal)
- Water: Municipal
Community & HOA
Location
- Region: Kitchener
Financial & listing details
- Price per square foot: C$658/sqft
- Annual tax amount: C$3,730
- Date on market: 1/23/2026
- Inclusions: Dryer, Washer, Two (2) Fridges, Two(2) Stoves, Water Softener, All Electrical Light Fixtures, All Window Coverings
- Exclusions: Tenants' Belongings
Price history
| Date | Event | Price |
|---|---|---|
| 5/4/2026 | Sold | C$658,000C$658/sqft |
Source: ITSO #40799198 Report a problem | ||
Public tax history
Tax history is unavailable.
Neighborhood: Laurentian Hills
Nearby homes
- C$--3 bd1 ba-- sqft78 Barwood Cres #0, Kitchener, ON N2E1V1Off Market
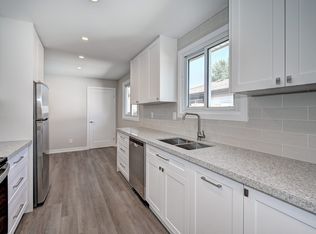
- C$599,0003 bd3 ba-- sqft489 Strasburg Rd, Kitchener, ON N2E1P1For Sale

- C$2,0003 bd1 ba900 sqft518 Strasburg Rd #1, Kitchener, ON N2E1T8For Rent

- C$590,0003 bd2 ba1k sqft46 Barwood Cres, Kitchener, ON N2E1V1Sold
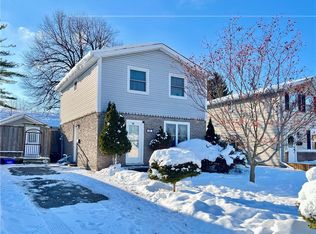
- C$625,0003 bd2 ba1.1k sqft477 Strasburg Rd, Kitchener, ON N2E1P1Sold
- C$---- bd-- ba-- sqft22 Lucerne Dr, Kitchener, ON N2E1B3Off Market
- C$565,0003 bd1 ba1.1k sqft18 Barwood Cres, Kitchener, ON N2E1V1Sold
- C$--2 bd1 ba-- sqft550 Strasburg Rd #2-BEDROOM, Kitchener, ON N2E2G9Off Market
Nearby schools
GreatSchools rating
No schools nearby
We couldn't find any schools near this home.
Nearby cities
Nearby neighborhoods
Nearby zip codes
Other Kitchener Topics
