Imagine coming home to your quaint and updated retreat right in the heart of the city, less than a minute from the highway and in a coveted pocket known for its shopping and restaurants. Tucked along a quiet, family-friendly crescent and backing directly onto McLennan Park, this 3-bedroom, 2-bathroom home offers comfort, charm, and a wonderful place to call home. Inside the house, you will appreciate the attention to detail contributing to its refined character. Classic crown mouldings and elegant wainscoting with oak stairs and handrails set a timeless tone. Upstairs, you will find 3 large bedrooms and a fully updated main bathroom. The updated kitchen with stainless steel appliances and a ceramic backsplash offers a functional space for cooking. The bright living and dining room features hardwood floors and garden doors opening up to the spacious yard. The basement has a second full bathroom, a laundry room, an office, and a large, rec room with newer wide plank floors. Once you step outside to the private, fully fenced yard, you will find a space designed for connection and entertaining. This space offers several sitting areas, a brick fireplace, and a gazebo. Mature trees offer a natural backdrop for year-round enjoyment. With two sheds, the one off the deck with hydro, and plenty of room to play or garden, it’s a truly versatile space. There have been many upgrades to this property, including the new roof (2019), updated siding, vinyl windows, doors, and the electrical panel, creating a truly move-in-ready living experience.
Sold for $590,000
C$590,000
46 Barwood Cres, Kitchener, ON N2E 1V1
3beds
1,026sqft
Single Family Residence, Residential
Built in ----
5,080 Square Feet Lot
$-- Zestimate®
C$575/sqft
C$2,337 Estimated rent
Home value
Not available
Estimated sales range
Not available
Not available
Owner options
List your home for rent
C$2,337/mo
Rent Zestimate®
Find your next renter with Zillow Rental Manager. Plus, with online applications, you can quickly screen prospective tenants – for free.
C$2,337/mo
Rent Zestimate®
Refinance and save
C$2,494/mo
Est. payment
Refinancing to a lower rate could help reduce your monthly payments and save thousands over the life of the loan.
C$2,494/mo
Est. payment
Explore your selling options
Work with a Zillow partner agent
Leverage their expertise and Zillow's premium Showcase listings to get your home seen by more buyers.
Get startedList with your own agent
Get your home in front of millions of buyers by listing it on Zillow.
Learn how to do itSell it yourself
Take full control of how buyers see your home on Zillow by listing For Sale by Owner (FSBO).
List your homeWhat's special
Quaint and updated retreatClassic crown mouldingsElegant wainscotingOak stairs and handrailsFully updated main bathroomCeramic backsplashHardwood floors
Zillow last checked:
Listing updated:
Listed by:
Helen Fidler, Salesperson,
RE/MAX SOLID GOLD REALTY (II) LTD.
Source: ITSO,MLS®#: 40792703Originating MLS®#: Cornerstone Association of REALTORS®
Facts & features
Interior
Bedrooms & bathrooms
- Bedrooms: 3
- Bathrooms: 2
- Full bathrooms: 2
Other
- Level: Second
Bedroom
- Level: Second
Bedroom
- Level: Second
Bathroom
- Features: 4-Piece
- Level: Second
Bathroom
- Features: 3-Piece
- Level: Basement
Dining room
- Level: Main
Foyer
- Level: Main
Kitchen
- Level: Main
Laundry
- Level: Basement
Living room
- Level: Main
Office
- Level: Basement
Recreation room
- Level: Basement
Utility room
- Level: Basement
Heating
- Forced Air, Natural Gas
Cooling
- Central Air
Appliances
- Included: Dishwasher, Dryer, Freezer, Refrigerator, Stove, Washer
Features
- Floor Drains
- Basement: Full,Finished
- Has fireplace: No
Interior area
- Total structure area: 1,455
- Total interior livable area: 1,026 sqft
- Finished area above ground: 1,026
- Finished area below ground: 429
Property
Parking
- Total spaces: 3
- Parking features: Asphalt, Private Drive Single Wide
- Uncovered spaces: 3
Features
- Fencing: Full
- Has view: Yes
- View description: Park/Greenbelt
- Frontage type: East
- Frontage length: 40.00
Lot
- Size: 5,080 Square Feet
- Dimensions: 40 x 127
- Features: Urban, Dog Park, Near Golf Course, Highway Access, Library, Major Highway, Open Spaces, Park, Place of Worship, Playground Nearby, Public Transit, Rec./Community Centre, Schools, Shopping Nearby, Trails
Details
- Additional structures: Gazebo, Shed(s)
- Parcel number: 226010164
- Zoning: R2
Construction
Type & style
- Home type: SingleFamily
- Architectural style: Two Story
- Property subtype: Single Family Residence, Residential
Materials
- Brick Veneer, Vinyl Siding
- Foundation: Poured Concrete
- Roof: Asphalt Shing
Condition
- 51-99 Years
- New construction: No
Utilities & green energy
- Sewer: Sewer (Municipal)
- Water: Municipal
Community & HOA
Community
- Security: Carbon Monoxide Detector, Smoke Detector
Location
- Region: Kitchener
Financial & listing details
- Price per square foot: C$575/sqft
- Annual tax amount: C$3,866
- Date on market: 12/6/2025
- Inclusions: Carbon Monoxide Detector, Dishwasher, Dryer, Freezer, Refrigerator, Smoke Detector, Stove, Washer
Price history
| Date | Event | Price |
|---|---|---|
| 2/24/2026 | Sold | C$590,000C$575/sqft |
Source: ITSO #40792703 Report a problem | ||
Public tax history
Tax history is unavailable.
Neighborhood: Laurentian Hills
Nearby homes
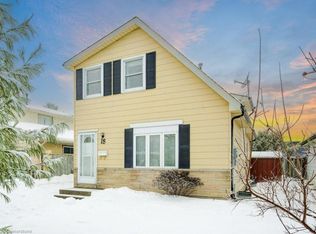
- C$565,0003 bd1 ba1.1k sqft18 Barwood Cres, Kitchener, ON N2E1V1Sold
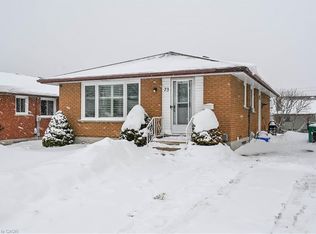
- C$658,0004 bd2 ba1k sqft73 Barwood Cres, Kitchener, ON N2E1T9Sold
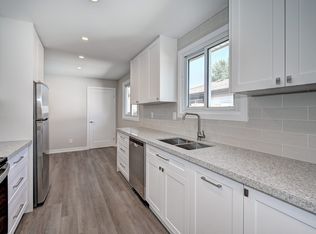
- C$--3 bd1 ba-- sqft78 Barwood Cres #0, Kitchener, ON N2E1V1Off Market
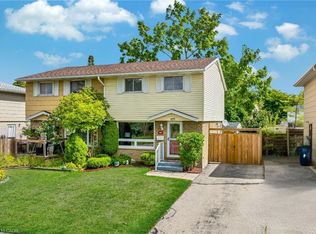
- C$625,0003 bd2 ba1.1k sqft477 Strasburg Rd, Kitchener, ON N2E1P1Sold
- C$2,2003 bd1 ba900 sqft518 Strasburg Rd #1, Kitchener, ON N2E1T8For Rent
- C$---- bd-- ba-- sqft22 Lucerne Dr, Kitchener, ON N2E1B3Off Market
- C$--3 bd1 ba-- sqft121 Roberts Cres, Kitchener, ON N2E1A6Off Market
- C$--2 bd1 ba-- sqft550 Strasburg Rd #2-BEDROOM, Kitchener, ON N2E2G9Off Market
Nearby schools
GreatSchools rating
No schools nearby
We couldn't find any schools near this home.
Nearby cities
Nearby neighborhoods
Nearby zip codes
Other Kitchener Topics
