Welcome to 14 Sandsprings Crescent, Kitchener! Listed low for a quick sale. This well-maintained, solid brick detached bungalow backsplit, built in 1976, sits on a generous 50' x 120' lot in a highly desirable, family-friendly neighbourhood. The home offers 3 spacious bedrooms, 1 full bathroom, and 1 powder room, with a bright lower-level family room featuring a walkout to a private, fully fenced backyard-perfect for entertaining, children, pets, and enjoying summer days. The home has been updated with laminate flooring (2019) throughout the bedrooms, living room, dining room, and lower-level family room, along with beautiful wood stairs. Recent upgrades include a brand-new bathroom and shower (2025), a brand-new GE washer and dryer (2025), a brand-new Amana stove (2025), and a stainless-steel Frigidaire refrigerator (September 2024). Additional improvements include central air conditioning (installed June 2021), a high-efficiency furnace (2014), and roof shingles replaced in 2009. The property features a long private driveway with ample parking, a side yard storage shed, and immediate occupancy is available. Conveniently located close to excellent schools, parks, walking trails, shopping, restaurants, Fairview Park Mall, Walmart, Best Buy, No Frills, banks, pharmacies, Cineplex, Grand River Hospital, public transit, and with quick access to Highway 7/8 and Highway 401 for an easy commute. All existing appliances are included and are being sold in "as is" condition. All existing electrical light fixtures, window coverings, central air conditioner, high-efficiency furnace, and storage shed are included.
For sale
C$574,900
14 Sandsprings Cres, Kitchener, ON N2E 2C7
3beds
2baths
Single Family Residence
Built in ----
6,000 Square Feet Lot
$-- Zestimate®
C$--/sqft
C$-- HOA
What's special
Bright lower-level family roomBeautiful wood stairsBrand-new bathroom and showerBrand-new amana stoveStainless-steel frigidaire refrigeratorCentral air conditioningHigh-efficiency furnace
- 64 days
- 31
- 0
Zillow last checked:
Listing updated:
Listed by:
RE/MAX REAL ESTATE CENTRE INC.
Source: TRREB,MLS®#: X13571596 Originating MLS®#: Toronto Regional Real Estate Board
Originating MLS®#: Toronto Regional Real Estate BoardFacts & features
Interior
Bedrooms & bathrooms
- Bedrooms: 3
- Bathrooms: 2
Primary bedroom
- Level: Main
- Dimensions: 3.96 x 3.6
Bedroom
- Level: Main
- Dimensions: 4.27 x 2.5
Bedroom
- Level: Main
- Dimensions: 2.99 x 2.17
Bathroom
- Level: Lower
- Dimensions: 0 x 0
Bathroom
- Level: Main
- Dimensions: 0 x 0
Other
- Width: 0
Den
- Level: Lower
- Dimensions: 2.29 x 2.07
Dining room
- Level: Main
- Dimensions: 3.41 x 3.11
Family room
- Level: Lower
- Dimensions: 6.72 x 2.68
Kitchen
- Level: Main
- Dimensions: 5.61 x 2.74
Living room
- Level: Main
- Dimensions: 4.11 x 4.02
Heating
- Forced Air, Gas
Cooling
- Central Air
Appliances
- Included: Water Heater
Features
- Basement: Finished with Walk-Out,Full
- Has fireplace: No
Interior area
- Living area range: 1100-1500 null
Property
Parking
- Total spaces: 4
- Parking features: Private
Features
- Pool features: None
Lot
- Size: 6,000 Square Feet
- Features: Fenced Yard, Park, Public Transit, School, School Bus Route
Details
- Additional structures: Garden Shed
- Parcel number: 226140155
Construction
Type & style
- Home type: SingleFamily
- Architectural style: Bungalow-Raised
- Property subtype: Single Family Residence
Materials
- Brick
- Foundation: Poured Concrete
- Roof: Asphalt Shingle
Utilities & green energy
- Sewer: Sewer
- Water: Unknown
Community & HOA
Location
- Region: Kitchener
Financial & listing details
- Tax assessed value: C$292,000
- Annual tax amount: C$4,105
- Date on market: 7/16/2026
Price history
Price history is unavailable.
Public tax history
Tax history is unavailable.
Climate risks
Neighborhood: Country Hills
Nearby schools
GreatSchools rating
No schools nearby
We couldn't find any schools near this home.
Similar homes
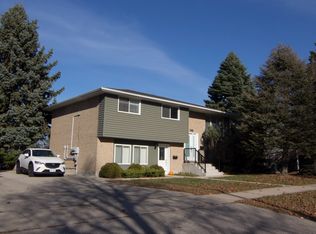
- C$549,9003 bd2 ba-- sqft7 Countryside Cres, Kitchener, ON N2E 2S8For Sale
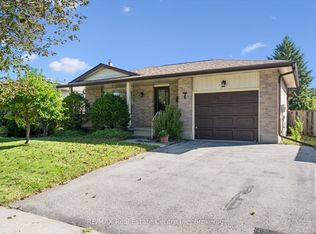 MLS ID #X13790260, RE/MAX Real Estate Centre Inc. TRREB
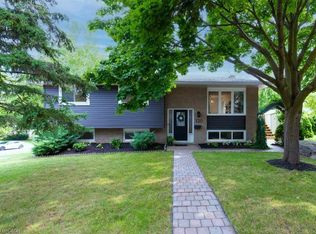
 - C$599,9003 bd2 ba1k sqft63 Cedarhill Cres, Kitchener, ON N2E 1R3New Construction
 MLS ID #40864537, Chanel Silva, Salesperson, Corcoran Horizon Realty. ITSO
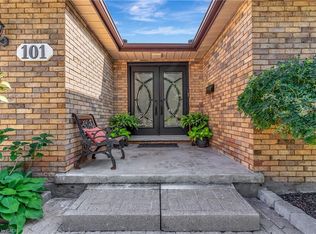
 - C$665,0004 bd2 ba-- sqft113 Southwood Dr, Kitchener, ON N2E 2J1For Sale
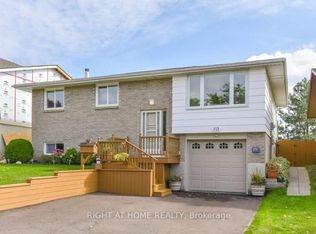 MLS ID #X13794930, RIGHT AT HOME REALTY INC.. TRREB
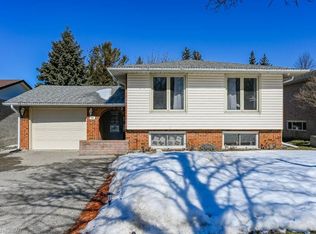
 - C$679,9003 bd1 ba1.5k sqft185 Southwood Dr, Kitchener, ON N2E 2B2For Sale
 MLS ID #40863239, Tyler Jensen Nicholson, Broker, NICHOLSON REALTY INC.. ITSO
