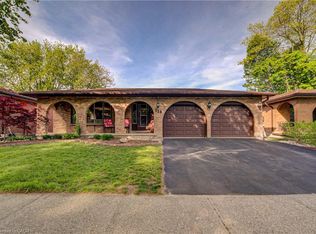
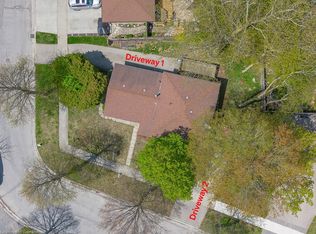
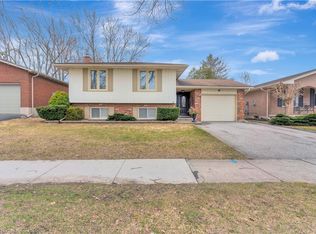
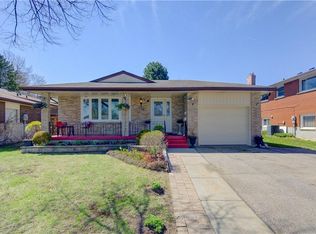
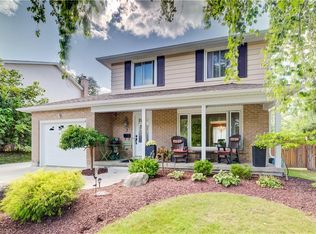
Welcome to this beautifully updated 3-bedroom, 2.5-bathroom home offering over 2,325 sq. ft. of finished living space in a family-friendly, centrally located neighbourhood. Updated from top to bottom, the home features hardwood flooring and a stylish kitchen with quartz countertops, stainless steel appliances and a gas range. The separate dining room, complete with a fireplace, provides the perfect setting for hosting family and friends. Downstairs, the finished basement offers plenty of additional space for kids or entertaining, along with a convenient wet bar. Outside, enjoy a stamped-concrete double-wide driveway and a backyard built for summer. The pool was completely renewed a few years ago with a new liner, water lines, surrounding concrete and a high-efficiency heater, complemented by plenty of green-space, a newer shed and natural-gas BBQ. Additional updates include a newer furnace and air conditioning. Close to schools, forest trails and a newly revitalized neighbourhood park featuring walking trails, a playground, community garden, basketball court, and tennis and pickleball courts, this move-in-ready home offers an ideal combination of comfort, recreation and convenience.
For sale
C$725,000
125 Martinglen Cres, Kitchener, ON N2E 2A3
3beds
1,662sqft
Single Family Residence, Residential
Built in 1981
-- sqft lot
$-- Zestimate®
C$436/sqft
C$-- HOA
What's special
Hardwood flooringStainless steel appliancesGas rangeConvenient wet barBackyard built for summerPlenty of green-spaceNewer shed
- 13 hours
- 3
- 0
Zillow last checked:
Listing updated:
Listed by:
Matt Phipps, Salesperson,
Flux Realty,
Zack Brittain, Salesperson,
Flux Realty
Source: ITSO,MLS®#: 40863860Originating MLS®#: Cornerstone Association of REALTORS®
Facts & features
Interior
Bedrooms & bathrooms
- Bedrooms: 3
- Bathrooms: 3
- Full bathrooms: 2
- 1/2 bathrooms: 1
- Main level bathrooms: 1
Bedroom
- Level: Second
Bedroom
- Level: Second
Other
- Level: Second
Bathroom
- Features: 5+ Piece
- Level: Second
Bathroom
- Features: 2-Piece
- Level: Main
Bathroom
- Features: 4-Piece
- Level: Basement
Dining room
- Level: Main
Kitchen
- Level: Main
Living room
- Level: Main
Recreation room
- Level: Basement
Heating
- Forced Air
Cooling
- Central Air
Appliances
- Included: Water Softener
Features
- Wet Bar
- Basement: Full,Finished,Sump Pump
- Number of fireplaces: 1
- Fireplace features: Wood Burning
Interior area
- Total structure area: 2,525
- Total interior livable area: 1,662 sqft
- Finished area above ground: 1,662
- Finished area below ground: 863
Video & virtual tour
Property
Parking
- Total spaces: 3
- Parking features: Attached Garage, Private Drive Double Wide
- Attached garage spaces: 1
- Uncovered spaces: 2
Features
- Stories: 2
- Has private pool: Yes
- Pool features: In Ground
- Frontage type: North
- Frontage length: 42.63
Lot
- Dimensions: 42.63 x
- Features: Urban, Pie Shaped Lot, Park, Playground Nearby, Public Transit, Quiet Area, Schools, Shopping Nearby, Trails
Details
- Parcel number: 226130428
- Zoning: res-3
Construction
Type & style
- Home type: SingleFamily
- Architectural style: Traditional
- Property subtype: Single Family Residence, Residential
Materials
- Aluminum Siding, Brick Veneer
- Roof: Asphalt Shing
Condition
- 31-50 Years
- New construction: No
- Year built: 1981
Utilities & green energy
- Sewer: Sewer (Municipal)
- Water: Municipal
Community & HOA
Location
- Region: Kitchener
Financial & listing details
- Price per square foot: C$436/sqft
- Annual tax amount: C$5,188
- Date on market: 9/16/2026
- Inclusions: Other, All Current Appliances. Pool Equipment
- Exclusions: Wall-Mounted Tv
Price history
| Date | Event | Price |
|---|---|---|
| 9/16/2026 | Listed for sale | C$725,000C$436/sqft |
Source: ITSO #40863860 Report a problem | ||
Public tax history
Tax history is unavailable.
Climate risks
Neighborhood: Country Hills
Nearby schools
GreatSchools rating
No schools nearby
We couldn't find any schools near this home.
Similar homes
- C$679,9003 bd1 ba1.5k sqft185 Southwood Dr, Kitchener, ON N2E 2B2For Sale
 MLS ID #40863239, Tyler Jensen Nicholson, Broker, NICHOLSON REALTY INC.. ITSO
 - C$715,0003 bd3 ba1.3k sqft7 Vintage Cres, Kitchener, ON N2P 1L1For Sale
 MLS ID #40863318, Jennie Fisher, Salesperson, Re/Max Icon Realty. ITSO
 - C$739,9004 bd2 ba1.6k sqft71 Pinecrest Dr, Kitchener, ON N2A 2G7For Sale
 MLS ID #40863433, Chris Christodoulou, Salesperson, RE/MAX TWIN CITY REALTY INC.. ITSO
 - C$774,9005 bd2 ba1.2k sqft35 Windy Ridge Dr, Kitchener, ON N2P 1R9For Sale
 MLS ID #40861984, Louise Macdonald, Broker, RE/MAX REAL ESTATE CENTRE INC.. ITSO
