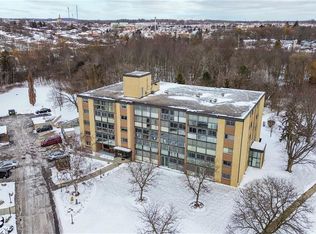
Welcome to effortless living in one of East Galt's most desirable condominium communities. This beautifully updated 2-bedroom, 1-bathroom home combines modern comfort with exceptional convenience, offering a bright, open-concept layout designed for both everyday living and entertaining. The spacious living and dining area is filled with natural light and flows seamlessly onto a private enclosed balcony overlooking mature trees—an ideal retreat for your morning coffee or a peaceful evening unwind. The stylish kitchen features abundant cabinetry, generous counter space, and a versatile office nook perfect for working from home, managing daily tasks, or creating a cozy reading corner. Both bedrooms are generously sized with large windows that fill the space with natural light, while the updated bathroom offers contemporary finishes and timeless appeal. Additional highlights include in-suite laundry, a private storage locker, and secure underground parking, providing the comfort and convenience today's buyers are looking for. Residents enjoy a meticulously maintained building in a quiet, established neighbourhood just minutes from shopping, restaurants, public transit, parks, and scenic walking trails. Whether you're a first-time buyer, downsizer, or investor, this move-in-ready condo offers outstanding value and the carefree lifestyle you've been searching for.
Sold for $350,500
C$350,500
400 Champlain Blvd #404, Cambridge, ON N1R 7J6
2beds
926sqft
Condo/Apt Unit, Residential, Condominium
Built in ----
-- sqft lot
$-- Zestimate®
C$379/sqft
C$2,093 Estimated rent
Home value
Not available
Estimated sales range
Not available
Not available
Owner options
List your home for rent
C$2,093/mo
Rent Zestimate®
Find your next renter with Zillow Rental Manager. Plus, with online applications, you can quickly screen prospective tenants – for free.
C$2,093/mo
Rent Zestimate®
Refinance and save
C$2,064/mo
Est. payment
Refinancing to a lower rate could help reduce your monthly payments and save thousands over the life of the loan.
C$2,064/mo
Est. payment
Explore your selling options
Work with a Zillow partner agent
Leverage their expertise and Zillow's premium Showcase listings to get your home seen by more buyers.
Get startedList with your own agent
Get your home in front of millions of buyers by listing it on Zillow.
Learn how to do itSell it yourself
Take full control of how buyers see your home on Zillow by listing For Sale by Owner (FSBO).
List your homeWhat's special
Zillow last checked:
Listing updated:
Listed by:
Dennis Gouveia, Broker of Record,
KINDRED HOMES REALTY INC., BROKERAGE,
Diane Marie Gouveia, Salesperson,
KINDRED HOMES REALTY INC., BROKERAGE
Source: ITSO,MLS®#: 40846455Originating MLS®#: Cornerstone Association of REALTORS®
Facts & features
Interior
Bedrooms & bathrooms
- Bedrooms: 2
- Bathrooms: 1
- Full bathrooms: 1
- Main level bathrooms: 1
- Main level bedrooms: 2
Other
- Level: Main
Bedroom
- Level: Main
Bathroom
- Features: 4-Piece
- Level: Main
Dinette
- Level: Main
Kitchen
- Level: Main
Laundry
- Level: Main
Living room
- Level: Main
Heating
- Gas Hot Water
Cooling
- Wall Unit(s)
Appliances
- Included: Dryer, Range Hood, Refrigerator, Stove, Washer
- Laundry: In-Suite, Laundry Closet
Features
- Separate Heating Controls
- Has fireplace: No
Interior area
- Total structure area: 926
- Total interior livable area: 926 sqft
- Finished area above ground: 926
Property
Parking
- Total spaces: 1
- Parking features: Private Drive Single Wide
- Garage spaces: 1
Features
- Stories: 1
- Patio & porch: Enclosed, Patio
- Exterior features: Controlled Entry, Landscaped
- Waterfront features: River/Stream
- Frontage type: East
Lot
- Features: Urban, Greenbelt, Open Spaces, Park, Place of Worship, Public Transit, Quiet Area, Rec./Community Centre, Shopping Nearby
Details
- Parcel number: 229070021
- Zoning: rm4
Construction
Type & style
- Home type: Condo
- Property subtype: Condo/Apt Unit, Residential, Condominium
- Attached to another structure: Yes
Materials
- Brick
- Roof: Flat
Condition
- 31-50 Years
- New construction: No
Utilities & green energy
- Sewer: Sewer (Municipal)
- Water: Municipal
Community & HOA
Community
- Security: Smoke Detector, Smoke Detector(s)
HOA
- Has HOA: Yes
- Amenities included: Elevator(s), Party Room
- Services included: Insurance, C.A.M., Maintenance Grounds, Heat, Trash, Property Management Fees, Snow Removal, Water
- HOA fee: C$582 monthly
Location
- Region: Cambridge
Financial & listing details
- Price per square foot: C$379/sqft
- Annual tax amount: C$2,552
- Date on market: 7/30/2026
- Inclusions: Dryer, Range Hood, Refrigerator, Smoke Detector, Stove, Washer
Price history
| Date | Event | Price |
|---|---|---|
| 8/12/2026 | Sold | C$350,500C$379/sqft |
Source: ITSO #40846455 Report a problem | ||
Public tax history
Tax history is unavailable.
Neighborhood: Kinderbridge
Nearby homes
- C$--2 bd1 ba1.1k sqft380 Champlain Blvd #504, Cambridge, ON N1R7J6Off Market
- C$412,9002 bd1 ba1.2k sqft400 Champlain Blvd #406, Cambridge, ON N1R7J6For Sale

- C$480,0002 bd1 ba1.2k sqft400 Champlain Blvd #206, Cambridge, ON N1R7J6Sold
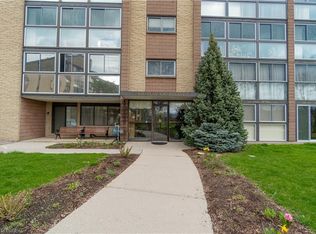
- C$--2 bd1 ba1k sqft400 Champlain Blvd #103, Cambridge, ON N1R7J6Off Market
- C$648,0004 bd2 ba975 sqft18 Juliana Cres, Cambridge, ON N1R6W6Sold
- C$--4 bd2 ba-- sqft31 Faial Rd, Cambridge, ON N1R6Y1Off Market
- C$651,0004 bd2 ba1.1k sqft43 Faial Rd, Cambridge, ON N1R6Y1Sold
- C$422,0002 bd1 ba1.1k sqft135 Chalmers St S #43, Cambridge, ON N1R6M2Sold
Nearby schools
GreatSchools rating
No schools nearby
We couldn't find any schools near this home.
- Ontario
- Waterloo Regional Municipality
- Cambridge
- N1R 7J6
- Kinderbridge
- 400 Champlain Blvd Unit 404
