Welcome to Unit 206 at 400 Champlain Boulevard, an exceptional condo nestled in the heart of East Galt, Cambridge. This well-maintained 2-bedroom plus den unit is the perfect blend of comfort, style, and convenience. Step inside to discover a beautifully renovated kitchen featuring modern finishes and newer appliances, ready to inspire your culinary creations. The updated 3-piece bathroom complements the sleek design of the unit, while vinyl and laminate flooring flow throughout. The spacious enclosed private porch is a standout feature, providing a serene retreat for your morning coffee or evening relaxation. With controlled and private entry, you'll enjoy added security and peace of mind. This vibrant community offers fantastic amenities, including a party room for entertaining, a fully stocked library for book lovers, and a communal BBQ area for gatherings with friends and family. Heat and water are conveniently included with condo fees, simplifying your living expenses. Situated in the desirable East Galt neighborhood, you'll be close to local amenities, schools, parks, and more. Whether you’re downsizing, a first-time buyer, or simply looking for a low-maintenance lifestyle, this condo is a must-see! Don’t miss out on the opportunity to call Unit 206 at 400 Champlain Boulevard your new home!
Sold for $480,000
C$480,000
400 Champlain Blvd #206, Cambridge, ON N1R 7J6
2beds
1,210sqft
Condo/Apt Unit, Residential, Condominium
Built in ----
-- sqft lot
$-- Zestimate®
C$397/sqft
C$2,133 Estimated rent
Home value
Not available
Estimated sales range
Not available
Not available
Owner options
List your home for rent
C$2,133/mo
Rent Zestimate®
Find your next renter with Zillow Rental Manager. Plus, with online applications, you can quickly screen prospective tenants – for free.
C$2,133/mo
Rent Zestimate®
Refinance and save
C$2,740/mo
Est. payment
Refinancing to a lower rate could help reduce your monthly payments and save thousands over the life of the loan.
C$2,740/mo
Est. payment
Explore your selling options
Work with a Zillow partner agent
Leverage their expertise and Zillow's premium Showcase listings to get your home seen by more buyers.
Get startedList with your own agent
Get your home in front of millions of buyers by listing it on Zillow.
Learn how to do itSell it yourself
Take full control of how buyers see your home on Zillow by listing For Sale by Owner (FSBO).
List your homeWhat's special
Renovated kitchenModern finishesNewer appliancesVinyl and laminate flooringSpacious enclosed private porch
Zillow last checked:
Listing updated:
Listed by:
Eric Farrace, Salesperson,
Re/Max Twin City Realty Inc
Source: ITSO,MLS®#: 40688280Originating MLS®#: Brantford Regional Real Estate Association Inc.
Facts & features
Interior
Bedrooms & bathrooms
- Bedrooms: 2
- Bathrooms: 1
- Full bathrooms: 1
- Main level bathrooms: 1
- Main level bedrooms: 2
Kitchen
- Level: Main
Heating
- Water Radiators
Cooling
- Wall Unit(s)
Appliances
- Included: Built-in Microwave, Dishwasher, Dryer, Refrigerator, Stove, Washer
- Laundry: In-Suite
Features
- Elevator
- Has fireplace: No
Interior area
- Total structure area: 1,210
- Total interior livable area: 1,210 sqft
- Finished area above ground: 1,210
Property
Parking
- Total spaces: 1
- Parking features: Outside/Surface/Open
- Garage spaces: 1
- Details: Assigned Space: 206
Features
- Patio & porch: Enclosed
- Exterior features: Controlled Entry, Landscaped, Privacy
- Waterfront features: River/Stream
- Frontage type: North
Lot
- Features: Urban, Ample Parking, Corner Lot, Greenbelt, Highway Access, Hospital, Library, Park, Public Transit, Quiet Area, Schools, Shopping Nearby, Trails
- Topography: Flat
Details
- Parcel number: 229070011
- Zoning: R4
- Other equipment: Intercom
Construction
Type & style
- Home type: Condo
- Architectural style: 1 Storey/Apt
- Property subtype: Condo/Apt Unit, Residential, Condominium
- Attached to another structure: Yes
Materials
- Brick
- Foundation: Poured Concrete
- Roof: Asphalt Shing
Condition
- 31-50 Years
- New construction: No
Utilities & green energy
- Sewer: Sewer (Municipal)
- Water: Municipal
- Utilities for property: Cable Connected, Cell Service, Electricity Connected, Garbage/Sanitary Collection, Natural Gas Connected, Phone Connected
Community & HOA
HOA
- Has HOA: Yes
- Amenities included: Barbecue, Elevator(s), Library, Party Room, Other
- Services included: Insurance, Building Maintenance, C.A.M., Common Elements, Maintenance Grounds, Heat, Parking, Trash, Property Management Fees, Snow Removal, Water
- HOA fee: C$711 monthly
Location
- Region: Cambridge
Financial & listing details
- Price per square foot: C$397/sqft
- Annual tax amount: C$2,844
- Date on market: 1/22/2025
- Inclusions: Built-in Microwave, Dishwasher, Dryer, Refrigerator, Stove, Washer, All Furniture Negotiable
- Electric utility on property: Yes
Price history
| Date | Event | Price |
|---|---|---|
| 3/17/2025 | Sold | C$480,000C$397/sqft |
Source: ITSO #40688280 Report a problem | ||
Public tax history
Tax history is unavailable.
Neighborhood: Kinderbridge
Nearby homes
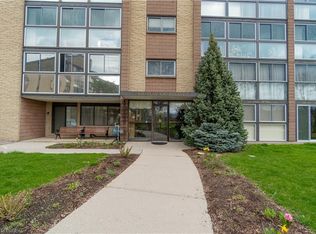
- C$--2 bd1 ba1k sqft400 Champlain Blvd #103, Cambridge, ON N1R7J6Off Market
- C$412,9002 bd1 ba1.2k sqft400 Champlain Blvd #406, Cambridge, ON N1R7J6For Sale

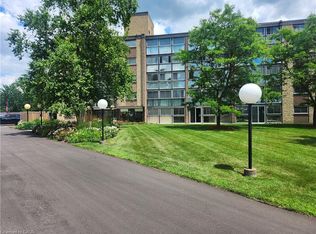
- C$350,5002 bd1 ba926 sqft400 Champlain Blvd #404, Cambridge, ON N1R7J6Sold
- C$--2 bd1 ba1.1k sqft380 Champlain Blvd #504, Cambridge, ON N1R7J6Off Market
- C$648,0004 bd2 ba975 sqft18 Juliana Cres, Cambridge, ON N1R6W6Sold
- C$--4 bd2 ba-- sqft31 Faial Rd, Cambridge, ON N1R6Y1Off Market
- C$651,0004 bd2 ba1.1k sqft43 Faial Rd, Cambridge, ON N1R6Y1Sold
- C$725,0004 bd2 ba1k sqft147 Taylor Ave, Cambridge, ON N1R7M3Sold
Nearby schools
GreatSchools rating
No schools nearby
We couldn't find any schools near this home.
- Ontario
- Waterloo Regional Municipality
- Cambridge
- N1R 7J6
- Kinderbridge
- 400 Champlain Blvd Unit 206
