Jules - or 18 Juliana Crescent - is such a jewel! A charming home that blends comfort, practicality, and exceptional value for first-time buyers, downsizers, or anyone seeking opportunities beyond the Greater Toronto area. Life here balances quiet streets and mature trees with nearby recreation, and everyday needs come together with ease. Located in a friendly pocket of south Cambridge, where families put down roots and neighbours say hello. Thoughtfully-maintained and move-in ready, this inviting residence offers a bright, open layout designed for easy living in a peaceful, family-friendly environment. Inside, natural light fills the main living areas, creating a warm and welcoming atmosphere. The functional kitchen provides plenty of workspace and cabinetry, making everyday cooking effortless. Four well-proportioned bedrooms offer flexibility for a guest room, home office, or creative space, with a lower-level family room to gather and make new memories. Jules offers an overall layout ensuring comfort without excess upkeep - ideal for those starting out or simplifying life. Step outside to a private backyard: perfect for morning coffee, evening barbecues, or quiet moments surrounded by greenery. The manageable lot size means more time enjoying your home, and less time maintaining it. Situated on a tranquil, family-friendly crescent, this home delivers a sense of calm, while keeping you close to everything that matters - schools, shops, parks, transit, and major routes are all nearby for convenience and ease. The community offers a refreshing balance of space, value, and connection. Whether you're buying your first home, downsizing to simplify, or ready for a new beginning, 18 Juliana Crescent presents an ideal opportunity to invest in both lifestyle and long-term value. Move in, settle comfortably, and start your next chapter in a place that truly feels like home. All mechanicals owned. Sellers do not warrant status of fireplace or chimney.
Sold for $648,000
C$648,000
18 Juliana Cres, Cambridge, ON N1R 6W6
4beds
975sqft
Single Family Residence, Residential
Built in ----
4,480 Square Feet Lot
$-- Zestimate®
C$665/sqft
C$2,503 Estimated rent
Home value
Not available
Estimated sales range
Not available
Not available
Owner options
List your home for rent
C$2,503/mo
Rent Zestimate®
Find your next renter with Zillow Rental Manager. Plus, with online applications, you can quickly screen prospective tenants – for free.
C$2,503/mo
Rent Zestimate®
Refinance and save
C$2,740/mo
Est. payment
Refinancing to a lower rate could help reduce your monthly payments and save thousands over the life of the loan.
C$2,740/mo
Est. payment
Explore your selling options
Work with a Zillow partner agent
Leverage their expertise and Zillow's premium Showcase listings to get your home seen by more buyers.
Get startedList with your own agent
Get your home in front of millions of buyers by listing it on Zillow.
Learn how to do itSell it yourself
Take full control of how buyers see your home on Zillow by listing For Sale by Owner (FSBO).
List your homeWhat's special
Quiet streetsMature treesNatural lightBright open layoutFunctional kitchenWell-proportioned bedroomsLower-level family room
Zillow last checked:
Listing updated:
Listed by:
Melissa Vargas, Salesperson,
RE/MAX REALTY ENTERPRISES INC
Source: ITSO,MLS®#: 40787331Originating MLS®#: Cornerstone Association of REALTORS®
Facts & features
Interior
Bedrooms & bathrooms
- Bedrooms: 4
- Bathrooms: 2
- Full bathrooms: 2
- Main level bathrooms: 1
- Main level bedrooms: 2
Other
- Description: Double closet, window, ceiling fan.
- Features: Carpet Free, Laminate
- Level: Main
Bedroom
- Description: window, closet.
- Features: Carpet Free, Laminate
- Level: Main
Bedroom
- Description: Laminate floors; window.
- Features: Carpet Free, Laminate
- Level: Lower
Bedroom
- Description: Laminate floors; window.
- Features: Carpet Free, Laminate
- Level: Lower
Bathroom
- Description: Ceramic tile floors & backsplash; window.
- Features: 4-Piece, Carpet Free, Tile Floors
- Level: Main
Bathroom
- Description: Newly-renovated 3-piece bath with stand-up glass-enclosed shower; window.
- Features: 3-Piece, Carpet Free
- Level: Lower
Dining room
- Features: Carpet Free, Laminate, Open Concept, Wainscoting
- Level: Main
Eat in kitchen
- Description: Fridge, Stove; window above undermount sink overlooking front yard.
- Features: Carpet Free, Laminate
- Level: Main
Family room
- Description: Multi-function room with windows, wood-accent wall, laminate & fireplace (has not been used by owners).
- Features: Carpet Free, Fireplace, Laminate
- Level: Lower
Living room
- Features: Bay Window, Carpet Free, Laminate, Open Concept, Wainscoting
- Level: Main
Utility room
- Description: Combined with laundry & laundry sink; walk-out & up to backyard.
- Features: Carpet Free, Laundry
- Level: Lower
Heating
- Forced Air, Natural Gas
Cooling
- Central Air
Appliances
- Included: Water Heater Owned, Dryer, Hot Water Tank Owned, Refrigerator, Stove, Washer
- Laundry: Lower Level, Sink
Features
- Ceiling Fan(s), In-law Capability
- Windows: Window Coverings
- Basement: Walk-Out Access,Walk-Up Access,Full,Finished
- Number of fireplaces: 1
- Fireplace features: Wood Burning
Interior area
- Total structure area: 1,952
- Total interior livable area: 975 sqft
- Finished area above ground: 975
- Finished area below ground: 977
Property
Parking
- Total spaces: 3
- Parking features: Asphalt, Private Drive Single Wide
- Uncovered spaces: 3
Features
- Stories: 1
- Frontage type: South
- Frontage length: 40.00
Lot
- Size: 4,480 Square Feet
- Dimensions: 40 x 112
- Features: Urban, Park, Place of Worship, Playground Nearby, Public Transit, Quiet Area, School Bus Route, Schools, Shopping Nearby
Details
- Additional structures: Shed(s)
- Parcel number: 226730041
- Zoning: R5
Construction
Type & style
- Home type: SingleFamily
- Architectural style: Bungalow Raised
- Property subtype: Single Family Residence, Residential
Materials
- Brick, Concrete
- Foundation: Concrete Perimeter
- Roof: Asphalt Shing
Condition
- 31-50 Years
- New construction: No
Utilities & green energy
- Sewer: Sewer (Municipal)
- Water: Municipal
Community & HOA
Location
- Region: Cambridge
Financial & listing details
- Price per square foot: C$665/sqft
- Annual tax amount: C$4,001
- Date on market: 11/11/2025
- Inclusions: Dryer, Hot Water Tank Owned, Refrigerator, Stove, Washer, Window Coverings, Fridge, Stove, Microwave/Hood; Washer, Dryer; All Existing Light Fixtures & Window Coverings; Shed.
- Exclusions: Safe In Primary Bedroom Closet
Price history
| Date | Event | Price |
|---|---|---|
| 2/25/2026 | Sold | C$648,000C$665/sqft |
Source: ITSO #40787331 Report a problem | ||
Public tax history
Tax history is unavailable.
Neighborhood: Kinderbridge
Nearby homes
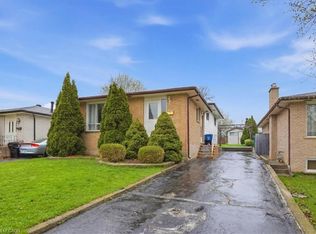
- C$651,0004 bd2 ba1.1k sqft43 Faial Rd, Cambridge, ON N1R6Y1Sold
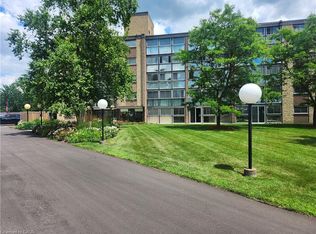
- C$384,9002 bd1 ba926 sqft400 Champlain Blvd #404, Cambridge, ON N1R7J6Pending
- C$412,9002 bd1 ba1.2k sqft400 Champlain Blvd #406, Cambridge, ON N1R7J6For Sale

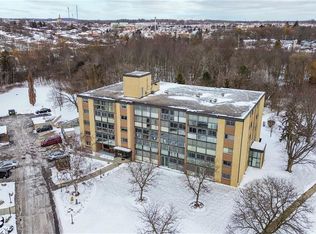
- C$480,0002 bd1 ba1.2k sqft400 Champlain Blvd #206, Cambridge, ON N1R7J6Sold
- C$--2 bd1 ba1k sqft400 Champlain Blvd #103, Cambridge, ON N1R7J6Off Market
- C$--2 bd1 ba1.1k sqft380 Champlain Blvd #504, Cambridge, ON N1R7J6Off Market
- C$2,3003 bd1 ba-- sqft66 Bakersfield Dr, Cambridge, ON N1R6X6For Rent
- C$620,0003 bd2 ba994 sqft84 Bakersfield Dr, Cambridge, ON N1R6X6Sold
Nearby schools
GreatSchools rating
No schools nearby
We couldn't find any schools near this home.
Nearby cities
Nearby neighborhoods
Nearby zip codes
Other Cambridge Topics
