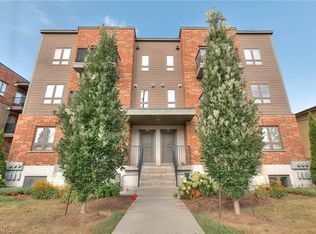
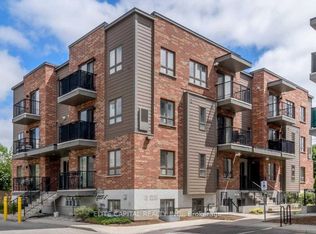
Welcome to Unit A13 at 361 Lancaster Street West! With 2 above-grade storeys, this beautifully maintained, move-in-ready condo offers the perfect blend of modern comfort and effortless low maintenance living. Step into this inviting home featuring an open-concept kitchen and living area, perfect for relaxing or entertaining. This level also includes a convenient powder room for guests and direct access to your private balcony. Head upstairs to find a serene bedroom retreat with its own second private balcony, a full 4-piece bathroom, and dedicated upper-floor laundry for ultimate everyday convenience. Enjoy the added value of included appliances and low condo fees. An unbeatable central location just minutes from Uptown Waterloo, Downtown Kitchener, everyday shopping, dining, and easy expressway access, this is a fantastic opportunity for first time buyers, downsizers, or investors looking for turnkey convenience!
For sale
C$350,000
361 Lancaster St W #A13, Kitchener, ON N2H 0C1
1beds
797sqft
Row/Townhouse, Residential, Townhouse, Condominium
Built in 2017
-- sqft lot
$-- Zestimate®
C$439/sqft
C$357/mo HOA
What's special
Beautifully maintainedMove-in-ready condoInviting homeSerene bedroom retreatSecond private balconyDedicated upper-floor laundryIncluded appliances
- 4 days
- 6
- 1
Zillow last checked:
Listing updated:
Listed by:
Dustin Forrester, Salesperson,
ROYAL LEPAGE CROWN REALTY SERVICES INC.,
Ethan Everett Smith, Salesperson,
Royal Lepage Crown Realty Services
Source: ITSO,MLS®#: 40871230Originating MLS®#: Cornerstone Association of REALTORS®
Facts & features
Interior
Bedrooms & bathrooms
- Bedrooms: 1
- Bathrooms: 2
- Full bathrooms: 1
- 1/2 bathrooms: 1
Other
- Features: Balcony/Deck, Walk-in Closet
- Level: Third
Bathroom
- Features: 2-Piece
- Level: Second
Bathroom
- Features: 4-Piece
- Level: Third
Foyer
- Level: Main
Kitchen
- Level: Second
Living room
- Features: Balcony/Deck
- Level: Second
Utility room
- Features: Laundry
- Level: Third
Heating
- Forced Air, Natural Gas
Cooling
- Central Air
Appliances
- Included: Dishwasher, Dryer, Refrigerator, Stove, Washer
- Laundry: Upper Level
Features
- None
- Basement: None
- Has fireplace: No
Interior area
- Total structure area: 797
- Total interior livable area: 797 sqft
- Finished area above ground: 797
Video & virtual tour
Property
Parking
- Total spaces: 1
- Parking features: Outside/Surface/Open
- Uncovered spaces: 1
Features
- Stories: 3
- Patio & porch: Open
- Frontage type: West
Lot
- Features: Urban, Highway Access, Major Highway, Park, Place of Worship, Playground Nearby, Public Transit, Schools, Trails
Details
- Parcel number: 236400014
- Zoning: RES-5
Construction
Type & style
- Home type: Townhouse
- Architectural style: Stacked Townhouse
- Property subtype: Row/Townhouse, Residential, Townhouse, Condominium
- Attached to another structure: Yes
Materials
- Brick, Vinyl Siding
- Roof: Flat
Condition
- 6-15 Years
- New construction: No
- Year built: 2017
Utilities & green energy
- Sewer: Sewer (Municipal)
- Water: Municipal
Community & HOA
HOA
- Has HOA: Yes
- Amenities included: Parking
- Services included: Insurance, Common Elements, Maintenance Grounds, Parking, Trash, Roof, Snow Removal, Windows
- HOA fee: C$357 monthly
Location
- Region: Kitchener
Financial & listing details
- Price per square foot: C$439/sqft
- Annual tax amount: C$2,994
- Date on market: 10/21/2026
- Inclusions: Dishwasher, Dryer, Refrigerator, Stove, Washer, T.V. And Bracket In Living Room
Price history
| Date | Event | Price |
|---|---|---|
| 10/21/2026 | Listed for sale | C$350,000C$439/sqft |
Source: ITSO #40871230 Report a problem | ||
Public tax history
Tax history is unavailable.
Climate risks
Neighborhood: Fairfield
Nearby schools
GreatSchools rating
No schools nearby
We couldn't find any schools near this home.
Similar homes
- C$349,0001 bd1 ba700 sqft128 King St S #911, Waterloo, ON N2J 1P5For Sale
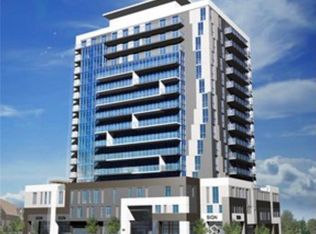 MLS ID #40873393, Jasmine Kaur, Salesperson, HOMELIFE MIRACLE REALTY MISSISSAUGA. ITSO
- C$319,0001 bd1 ba650 sqft85 Duke St W #1707, Kitchener, ON N2H 0B7For Sale
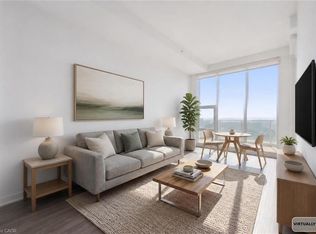 MLS ID #40873563, Matt Bowlby, Salesperson, Royal LePage Wolle Realty. ITSO
- C$399,9002 bd3 ba1k sqftVictoria Commons, Kitchener, ON N2H 0B2For Sale
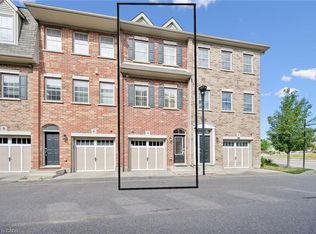 MLS ID #40870937, Laurie Keyes, Salesperson, RE/MAX Twin City Realty Inc.. ITSO
- C$390,9002 bd2 ba992 sqftKaufman Lofts, Kitchener, ON N2G 4Z9For Sale
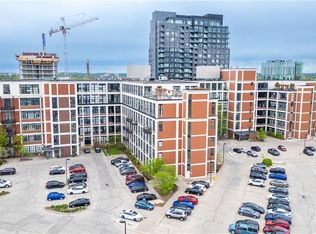 MLS ID #40873482, Sharon Nanson, Salesperson, Royal LePage Wolle Realty. ITSO
