Amazing luxury townhome located in popular Kitchener West – (Laurentian Hills/Country Hills area.) This two storey condo features three bedrooms, two and half baths, large open concept layout, cozy backyard deck, single car garage with private driveway and a spacious basement awaiting your design ideas. Modern finishes include laminate and tiled flooring, modern cabinetry, upgraded lighting and stainless steel appliances. The main floor features a large spacious kitchen with beautiful cabinetry, stainless steel appliances, large eat up island with plenty of cabinet storage and lots of cooking counter space. The kitchen overlooks the large living space that provides enough room that it can be split into two spaces (living and dining). A two-piece bathroom is also located on the main level. The second-floor feature three large bedrooms with the oversized primary bedroom complete with its own 4-piece en-suite bath and walk-in closet. The other two spacious bedrooms and full 4-piece bath complete the second-floor level. The large open concept basement awaits your design ideas and provides great extra storage area until that day arrives. Close to shopping, schools and quick proximity to the expressway, this condo complex has everything you need. Measurements are as per I-Guide based on previous listing.
Pending
C$649,900
1989 Ottawa St S #10, Kitchener, ON N2E 0G7
3beds
1,553sqft
Row/Townhouse, Residential, Condominium
Built in 2016
-- sqft lot
$-- Zestimate®
C$418/sqft
C$145/mo HOA
What's special
Three bedroomsTwo and half bathsLarge open concept layoutCozy backyard deckSpacious basementModern finishesLaminate and tiled flooring
- 30 days |
- 4 |
- 1 |
Zillow last checked:
Listing updated:
Listed by:
Roy Li, Salesperson,
HOMELIFE LANDMARK REALTY INC
Source: ITSO,MLS®#: 40840118Originating MLS®#: Cornerstone Association of REALTORS®
Facts & features
Interior
Bedrooms & bathrooms
- Bedrooms: 3
- Bathrooms: 3
- Full bathrooms: 2
- 1/2 bathrooms: 1
- Main level bathrooms: 1
Bedroom
- Level: Second
Bedroom
- Level: Second
Other
- Level: Second
Bathroom
- Features: 2-Piece
- Level: Main
Bathroom
- Features: 4-Piece, Ensuite
- Level: Second
Other
- Features: 4-Piece, Tile Floors
- Level: Second
Other
- Level: Main
Laundry
- Level: Basement
Living room
- Features: Walkout to Balcony/Deck
- Level: Main
Heating
- Forced Air, Natural Gas
Cooling
- Central Air
Appliances
- Included: Water Softener, Built-in Microwave, Dishwasher, Dryer, Refrigerator, Stove, Washer
Features
- Auto Garage Door Remote(s), Built-In Appliances, Rough-in Bath
- Basement: Full,Unfinished,Sump Pump
- Has fireplace: No
Interior area
- Total structure area: 1,553
- Total interior livable area: 1,553 sqft
- Finished area above ground: 1,553
Property
Parking
- Total spaces: 2
- Parking features: Attached Garage, Garage Door Opener, Asphalt, Private Drive Single Wide
- Attached garage spaces: 1
- Uncovered spaces: 1
Features
- Stories: 2
- Patio & porch: Open, Deck
- Frontage type: South
- Frontage length: 0.00
Lot
- Features: Urban, Highway Access, Major Highway, Playground Nearby, Public Transit, School Bus Route, Schools, Shopping Nearby
Details
- Additional structures: Playground
- Parcel number: 236220010
- Zoning: R6
Construction
Type & style
- Home type: Townhouse
- Property subtype: Row/Townhouse, Residential, Condominium
- Attached to another structure: Yes
Materials
- Brick, Vinyl Siding
- Foundation: Poured Concrete
- Roof: Asphalt Shing
Condition
- 6-15 Years
- New construction: No
- Year built: 2016
Utilities & green energy
- Sewer: Sewer (Municipal)
- Water: Municipal
Community & HOA
Community
- Security: Carbon Monoxide Detector
HOA
- Has HOA: Yes
- Amenities included: BBQs Permitted, Playground, Parking
- Services included: Parking, Trash, Property Management Fees, Snow Removal
- HOA fee: C$145 monthly
Location
- Region: Kitchener
Financial & listing details
- Price per square foot: C$418/sqft
- Annual tax amount: C$4,232
- Date on market: 6/20/2026
- Inclusions: Built-in Microwave, Carbon Monoxide Detector, Dishwasher, Dryer, Garage Door Opener, Refrigerator, Stove, Washer
Roy Li, Salesperson
Roy Li, Salesperson
(416) 668-6118
By pressing Contact Agent, you agree that the real estate professional identified above may call/text you about your search, which may involve use of automated means and pre-recorded/artificial voices. You don't need to consent as a condition of buying any property, goods, or services. Message/data rates may apply. You also agree to our Terms of Use. Zillow does not endorse any real estate professionals. We may share information about your recent and future site activity with your agent to help them understand what you're looking for in a home.
Price history
| Date | Event | Price |
|---|---|---|
| 7/8/2026 | Pending sale | C$649,900C$418/sqft |
Source: ITSO #40840118 Report a problem | ||
| 7/1/2026 | Contingent | C$649,900C$418/sqft |
Source: ITSO #40840118 Report a problem | ||
| 6/20/2026 | Listed for sale | C$649,900C$418/sqft |
Source: ITSO #40840118 Report a problem | ||
Public tax history
Tax history is unavailable.
Climate risks
Neighborhood: Laurentian West
Nearby schools
GreatSchools rating
No schools nearby
We couldn't find any schools near this home.
- C$399,9902 bd1 ba963 sqft1989 Ottawa St S #64H, Kitchener, ON N2E0G7For Sale

- C$630,0003 bd3 ba1.4k sqft1989 Ottawa St S #11, Kitchener, ON N2E0G7Sold
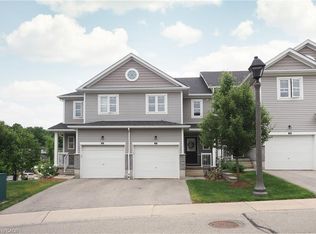
- C$629,9003 bd3 ba1.5k sqft1989 Ottawa St S #50, Kitchener, ON N2E0G7For Sale
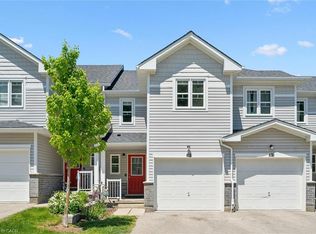
- C$--3 bd3 ba-- sqft1989 Ottawa St S #5, Kitchener, ON N2E0G7Off Market
- C$---- bd-- ba-- sqft1989 Ottawa St S #24G, Kitchener, ON N2E0G7Off Market
- C$679,9003 bd3 ba1.4k sqft1989 Ottawa St S #13, Kitchener, ON N2E0G7For Sale
- C$--2 bd2 ba-- sqft1989 Ottawa St S #64D, Kitchener, ON N2E0G7Off Market
- C$---- bd-- ba-- sqft1989 Ottawa St S #21D, Kitchener, ON N2E0G7Off Market
Similar homes
- C$629,9003 bd3 ba1.5k sqft1989 Ottawa St S #50, Kitchener, ON N2E 0G7For SaleMLS ID #40845645, Nick Faclaris, Salesperson, RE/MAX SOLID GOLD REALTY (II) LTD.. ITSO
- C$479,9002 bd2 ba1.2k sqft1989 Ottawa St S #27C, Kitchener, ON N2E 0G7For Sale
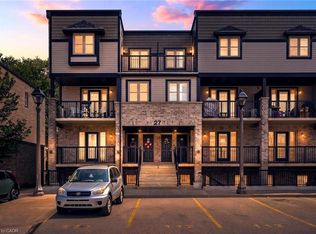 MLS ID #40844071, Jamie Kubassek, Salesperson, RE/MAX TWIN CITY REALTY INC.. ITSO
 - C$584,9003 bd3 ba1.5k sqft235 Red Clover Ct, Kitchener, ON N2E 4J5For Sale
 MLS ID #40845783, Anurag Sharma, Broker, RE/MAX Twin City Realty Inc.. ITSO
 - C$699,9003 bd3 ba1.5k sqft14 Donnenwerth Dr, Kitchener, ON N2E 3X2For Sale
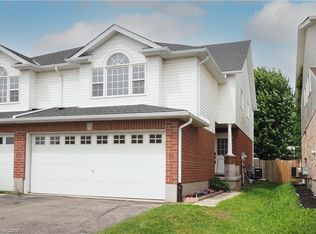 MLS ID #40848437, Dawn S. Peace, Salesperson, RE/MAX TWIN CITY REALTY INC.. ITSO
 - C$629,9003 bd3 ba1.3k sqft85 Bankside Dr #E34, Kitchener, ON N2N 3M4For SaleMLS ID #40826459, Ana Pasca, Salesperson, SMART FROM HOME REALTY LIMITED. ITSO
- C$654,0003 bd3 ba1.3k sqft145 S Creek Dr #A1, Kitchener, ON N2P 0H1For SaleMLS ID #40844626, Jafar Konoodi, Broker, Royal LePage Wolle Realty. ITSO
- C$399,9902 bd1 ba963 sqft1989 Ottawa St S #64H, Kitchener, ON N2E 0G7For SaleMLS ID #40838556, Jashan Singh, Salesperson, HOMELIFE MIRACLE REALTY MISSISSAUGA. ITSO
- C$625,0003 bd3 ba1.5k sqft91 Pony Way, Kitchener, ON N2R 0R8For SaleMLS ID #40847223, Anurag Sharma, Broker, RE/MAX Twin City Realty Inc.. ITSO
- C$679,9004 bd3 ba1.3k sqft18 Madeleine St, Kitchener, ON N2R 1V5For SaleMLS ID #40836752, Moska Sharif, Salesperson, RE/MAX TWIN CITY REALTY INC.. ITSO
- C$549,9003 bd3 ba1.4k sqft71 Glenvista Dr, Kitchener, ON N2R 0E3For SaleMLS ID #40846876, Anurag Sharma, Broker, RE/MAX Twin City Realty Inc.. ITSO
- C$679,9993 bd3 ba1.4k sqft60 Netherwood Rd, Kitchener, ON N2P 0E4For SaleCentury 21 Canada
- C$649,9003 bd4 ba1.6k sqft7 Upper Mercer St #G30, Kitchener, ON N2A 0B7For SaleMLS ID #40816259, Anees Ur Rehman, Salesperson, KELLER WILLIAMS INNOVATION REALTY. ITSO
- C$669,9003 bd-- ba1.3k sqft78 Colton Cir, Kitchener, ON N2A 4K4For SaleMLS ID #40843893, Ajay Shah, Broker of Record, HOMELIFE MIRACLE REALTY LTD. ITSO
- C$669,0003 bd3 ba1.6k sqft73 Grand Flats Trl, Kitchener, ON N2A 0J8For SaleMLS ID #40842089, Yan Li, Broker, Peak Realty Ltd.. ITSO
- C$579,0003 bd3 ba1.2k sqft10 Fallowfield Dr #19, Kitchener, ON N2C 0A4For SaleMLS ID #40834965, Scott Benson, Salesperson, Real Broker Ontario Ltd.. ITSO
- C$569,9003 bd3 ba1.2k sqft30 Fallowfield Dr, Kitchener, ON N2C 0A8For SaleMLS ID #40831859, Senthol Kumar, Salesperson, RE/MAX Real Estate Centre Inc.. ITSO
- C$639,9005 bd2 ba1.3k sqft22 Blackhorne Cres, Kitchener, ON N2E 1T1For SaleMLS ID #40844446, Anurag Sharma, Broker, RE/MAX Twin City Realty Inc.. ITSO
- C$625,0003 bd2 ba958 sqft58 Belwood Cres, Kitchener, ON N2C 1Z3For SaleMLS ID #40843582, Saradha Soma, Salesperson, CENTURY 21 PEOPLE'S CHOICE REALTY INC. BROKERAGE. ITSO
- C$575,0004 bd2 ba1.2k sqft181 Thaler Ave, Kitchener, ON N2A 1R4For SaleMLS ID #40845971, Rajee Sinha, Salesperson, KELLER WILLIAMS INNOVATION REALTY. ITSO
- C$584,9003 bd1 ba1.2k sqft43 Forest Glen Cres, Kitchener, ON N2N 1C7For SaleMLS ID #40834229, Don Nicolson, Broker, RE/MAX REAL ESTATE CENTRE INC., BROKERAGE. ITSO
