Discover this fully renovated 2-bedroom, 1.5-bathrooms condo townhome where every detail has been elevated to perfection. The finishes are so striking, you’ll hardly believe the price point. Step inside to find updated flooring throughout the main and second levels, complemented by fresh paint and a modern design. The kitchen shines with quartz countertops, stainless steel appliances, under-cabinet lighting, and a gas stove for the home chef. Built in Microwave vents to outside. A/C (2022), Roof (2019), Breaker panel (2021). Enjoy peace of mind with upgraded electrical, a new breaker panel, GAS -FORCED AIR, and central air conditioning. The finished basement includes a stylish a 2pce bathroom plus large laundry room with laundry sink. With two parking spaces, sliders leading to a private backyard patio, and an ESA certificate attached, this home is truly one of a kind.TREBB # X12527788
Sold for $460,000
C$460,000
513 Weber St N #E, Waterloo, ON N2L 4G1
2beds
1,075sqft
Row/Townhouse, Residential, Condominium
Built in 1973
-- sqft lot
$-- Zestimate®
C$428/sqft
C$2,274 Estimated rent
Home value
Not available
Estimated sales range
Not available
Not available
Owner options
List your home for rent
C$2,274/mo
Rent Zestimate®
Find your next renter with Zillow Rental Manager. Plus, with online applications, you can quickly screen prospective tenants – for free.
C$2,274/mo
Rent Zestimate®
Refinance and save
C$2,364/mo
Est. payment
Refinancing to a lower rate could help reduce your monthly payments and save thousands over the life of the loan.
C$2,364/mo
Est. payment
Explore your selling options
Work with a Zillow partner agent
Leverage their expertise and Zillow's premium Showcase listings to get your home seen by more buyers.
Get startedList with your own agent
Get your home in front of millions of buyers by listing it on Zillow.
Learn how to do itSell it yourself
Take full control of how buyers see your home on Zillow by listing For Sale by Owner (FSBO).
List your homeWhat's special
Fresh paintModern designStainless steel appliancesUnder-cabinet lightingTwo parking spacesPrivate backyard patio
Zillow last checked:
Listing updated:
Listed by:
Christine Just, Salesperson,
Peak Realty Ltd.,
Alex Just, Salesperson,
PEAK REALTY LTD.
Source: ITSO,MLS®#: 40784792Originating MLS®#: Cornerstone Association of REALTORS®
Facts & features
Interior
Bedrooms & bathrooms
- Bedrooms: 2
- Bathrooms: 2
- Full bathrooms: 1
- 1/2 bathrooms: 1
Other
- Level: Second
Bedroom
- Level: Second
Bathroom
- Features: 4-Piece
- Level: Second
Bathroom
- Features: 2-Piece
- Level: Basement
Dining room
- Description: 9'8" x 8' 2
- Level: Main
Kitchen
- Level: Main
Living room
- Level: Main
Recreation room
- Level: Basement
Heating
- Forced Air, Natural Gas
Cooling
- Central Air
Appliances
- Included: Built-in Microwave, Dishwasher, Dryer, Freezer, Gas Stove, Microwave, Refrigerator, Washer
- Laundry: In Basement
Features
- None
- Windows: Window Coverings
- Basement: Full,Finished
- Has fireplace: No
Interior area
- Total structure area: 1,521
- Total interior livable area: 1,075 sqft
- Finished area above ground: 1,075
- Finished area below ground: 446
Property
Parking
- Total spaces: 2
- Parking features: Private Drive Single Wide
- Uncovered spaces: 2
- Details: Assigned Space: 25/25
Features
- Patio & porch: Patio
- Has private pool: Yes
- Pool features: Community, In Ground
- Frontage type: North
Lot
- Features: Urban, Major Highway, Park, Place of Worship, Public Transit, Schools, Shopping Nearby
Details
- Additional structures: None
- Parcel number: 230830025
- Zoning: SD
Construction
Type & style
- Home type: Townhouse
- Architectural style: Two Story
- Property subtype: Row/Townhouse, Residential, Condominium
- Attached to another structure: Yes
Materials
- Aluminum Siding, Brick
- Foundation: Poured Concrete
- Roof: Asphalt Shing
Condition
- 51-99 Years
- New construction: No
- Year built: 1973
Utilities & green energy
- Sewer: Sewer (Municipal)
- Water: Municipal
Community & HOA
Community
- Security: Smoke Detector
HOA
- Has HOA: Yes
- Amenities included: BBQs Permitted
- Services included: Insurance, Building Maintenance, Trash, Water
- HOA fee: C$420 monthly
Location
- Region: Waterloo
Financial & listing details
- Price per square foot: C$428/sqft
- Annual tax amount: C$2,430
- Date on market: 11/10/2025
- Inclusions: Built-in Microwave, Dishwasher, Dryer, Freezer, Gas Stove, Microwave, Refrigerator, Smoke Detector, Washer, Window Coverings, Freezer - T.V Brackets
- Exclusions: Tool Organizer. T.Vs In Living Room& Basement
Price history
| Date | Event | Price |
|---|---|---|
| 12/18/2025 | Sold | C$460,000C$428/sqft |
Source: ITSO #40784792 Report a problem | ||
Public tax history
Tax history is unavailable.
Neighborhood: N2L
Nearby homes
- C$435,0002 bd1 ba1.1k sqft515 Weber St N #G, Waterloo, ON N2L4G1Sold

- C$385,0002 bd1 ba1k sqft513 Weber St N #A, Waterloo, ON N2L4G1Sold
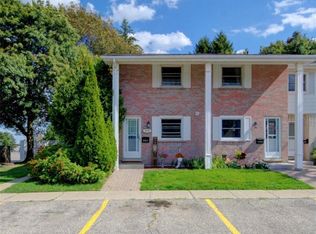
- C$---- bd-- ba-- sqft515 Weber St N #A, Waterloo, ON N2L4G1Off Market
- C$439,9003 bd2 ba1.4k sqft657 Albert St #B, Waterloo, ON N2L3V5For Sale

- C$--3 bd1 ba1.1k sqft649 Albert St #2, Waterloo, ON N2L3V5Off Market
- C$485,0002 bd1 ba1k sqft655 Albert St #O, Waterloo, ON N2L3V5Sold
- C$439,9003 bd2 ba-- sqft657B Albert St, Waterloo, ON N2L3V5For Sale
- C$406,5003 bd2 ba1k sqft639 Albert St #8, Waterloo, ON N2L3V5Sold
Nearby schools
GreatSchools rating
No schools nearby
We couldn't find any schools near this home.
Schools provided by the listing agent
- Elementary: Winston Churchill P.S.
- High: Waterloo C.I.
Source: ITSO. This data may not be complete. We recommend contacting the local school district to confirm school assignments for this home.
- Ontario
- Waterloo Regional Municipality
- Waterloo
- N2L 4G1
- 513 Weber St N Unit E
