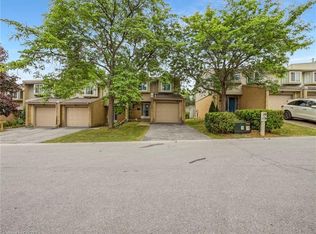
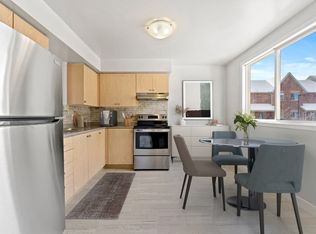
Beautifully maintained, this 3-bedroom, 2.5-bathroom condo townhouse offers a perfect blend of modern updates and convenience. Over the years, key upgrades have been completed, including a renovated laundry room, basement bathroom, and upstairs bathroom (2018), as well as an upgraded furnace, water softener, and water tank (2019). The roof and eavestrough were updated (2023) and the main-floor bathroom was freshly renovated (2024). Located in a family-friendly neighbourhood, this home is just minutes from schools, parks, and scenic trails, making it ideal for families or first-time buyers. With a well-designed layout, bright living spaces, and thoughtful updates, this townhouse is move-in ready and waiting for its next owner. Don’t miss out on this fantastic opportunity—schedule a viewing today.
Sold for $530,000
C$530,000
29 Paulander Dr #25, Kitchener, ON N2M 5L1
3beds
1,266sqft
Row/Townhouse, Residential, Condominium
Built in 1988
-- sqft lot
$-- Zestimate®
C$418/sqft
C$2,413 Estimated rent
Home value
Not available
Estimated sales range
Not available
Not available
Owner options
List your home for rent
C$2,413/mo
Rent Zestimate®
Find your next renter with Zillow Rental Manager. Plus, with online applications, you can quickly screen prospective tenants – for free.
C$2,413/mo
Rent Zestimate®
Refinance and save
C$2,686/mo
Est. payment
Refinancing to a lower rate could help reduce your monthly payments and save thousands over the life of the loan.
C$2,686/mo
Est. payment
Explore your selling options
Work with a Zillow partner agent
Leverage their expertise and Zillow's premium Showcase listings to get your home seen by more buyers.
Get startedList with your own agent
Get your home in front of millions of buyers by listing it on Zillow.
Learn how to do itSell it yourself
Take full control of how buyers see your home on Zillow by listing For Sale by Owner (FSBO).
List your homeWhat's special
Renovated laundry roomBasement bathroomUpstairs bathroomWell-designed layoutBright living spaces
Zillow last checked:
Listing updated:
Listed by:
Tatyana Greene, Salesperson,
KELLER WILLIAMS INNOVATION REALTY,
Kristen Schulz, Salesperson,
KELLER WILLIAMS INNOVATION REALTY
Source: ITSO,MLS®#: 40707566Originating MLS®#: Cornerstone Association of REALTORS®
Facts & features
Interior
Bedrooms & bathrooms
- Bedrooms: 3
- Bathrooms: 3
- Full bathrooms: 2
- 1/2 bathrooms: 1
- Main level bathrooms: 1
Bedroom
- Level: Second
Bedroom
- Level: Second
Other
- Level: Second
Bathroom
- Features: 4-Piece
- Level: Second
Bathroom
- Features: 3-Piece
- Level: Basement
Bathroom
- Features: 2-Piece
- Level: Main
Dining room
- Level: Main
Kitchen
- Level: Main
Laundry
- Level: Basement
Living room
- Level: Main
Recreation room
- Level: Basement
Utility room
- Level: Basement
Heating
- Forced Air, Natural Gas
Cooling
- Central Air
Appliances
- Included: Water Heater Owned, Water Softener, Dryer, Range Hood, Stove, Washer
- Laundry: Laundry Room
Features
- High Speed Internet, Auto Garage Door Remote(s)
- Windows: Window Coverings
- Basement: Full,Finished
- Number of fireplaces: 1
- Fireplace features: Gas
Interior area
- Total structure area: 1,822
- Total interior livable area: 1,266 sqft
- Finished area above ground: 1,266
- Finished area below ground: 555
Property
Parking
- Total spaces: 2
- Parking features: Attached Garage, Garage Door Opener, Built-In, Private Drive Single Wide
- Attached garage spaces: 1
- Uncovered spaces: 1
Features
- Waterfront features: Access to Water, River/Stream
- Frontage type: North
Lot
- Features: Urban, Airport, Ample Parking, Arts Centre, Business Centre, Dog Park, City Lot, Near Golf Course, Greenbelt, High Traffic Area, Hospital, Industrial Mall, Industrial Park, Landscaped, Library, Major Highway, Open Spaces, Park, Place of Worship, Playground Nearby, Public Transit, Quiet Area, Rail Access, Ravine, Rec./Community Centre, Regional Mall, School Bus Route, Schools, Shopping Nearby, Skiing, Trails
Details
- Additional structures: None
- Parcel number: 231380025
- Zoning: R2
Construction
Type & style
- Home type: Townhouse
- Architectural style: Two Story
- Property subtype: Row/Townhouse, Residential, Condominium
- Attached to another structure: Yes
Materials
- Brick, Vinyl Siding
- Foundation: Concrete Perimeter, Poured Concrete
- Roof: Asphalt Shing
Condition
- 31-50 Years
- New construction: No
- Year built: 1988
Utilities & green energy
- Sewer: Sewer (Municipal)
- Water: Municipal
- Utilities for property: Cable Connected, Cable Available, Cell Service, Electricity Connected, Electricity Available, High Speed Internet Avail, Natural Gas Connected, Natural Gas Available, Recycling Pickup, Street Lights, Phone Connected, Phone Available
Community & HOA
Community
- Security: Carbon Monoxide Detector, Smoke Detector
HOA
- Has HOA: Yes
- Amenities included: BBQs Permitted, Parking
- Services included: Common Elements, Doors, Maintenance Grounds, Parking, Trash, Property Management Fees, Roof, Snow Removal, Windows
- HOA fee: C$445 monthly
Location
- Region: Kitchener
Financial & listing details
- Price per square foot: C$418/sqft
- Annual tax amount: C$2,545
- Date on market: 3/18/2025
- Inclusions: Carbon Monoxide Detector, Dryer, Garage Door Opener, Range Hood, Smoke Detector, Stove, Washer, Window Coverings
- Electric utility on property: Yes
Price history
| Date | Event | Price |
|---|---|---|
| 6/26/2025 | Sold | C$530,000C$418/sqft |
Source: ITSO #40707566 Report a problem | ||
Public tax history
Tax history is unavailable.
Neighborhood: Victoria Hills
Nearby homes
- C$458,0003 bd2 ba1.2k sqft29 Paulander Dr #24, Kitchener, ON N2M5L1For Sale
- C$--3 bd1 ba1k sqft265 Lawrence Ave #3B-1BA-1060SQFT, Kitchener, ON N2M5R1Off Market
- C$--1 bd1 ba500 sqft265 Lawrence Ave #1B-1BA-500SQFT, Kitchener, ON N2M5R1Off Market
- C$--1 bd1 ba500 sqft265 Lawrence Ave #1014487, Kitchener, ON N2M5R1Off Market
- C$--3 bd1 ba1k sqft265 Lawrence Ave #1014488, Kitchener, ON N2M5R1Off Market
- C$1,4951 bd1 ba500 sqft265 Lawrence Ave, Kitchener, ON N2M5R1For Rent
- C$--3 bd2 ba1.2k sqft51 Paulander Dr #38, Kitchener, ON N2M5E5Off Market
- C$--3 bd2 ba-- sqft20 Paulander Dr #51, Kitchener, ON N2M5L3Off Market
Nearby schools
GreatSchools rating
No schools nearby
We couldn't find any schools near this home.
Schools provided by the listing agent
- Elementary: J.F. Carmichael P.S., Queensmount P.S., Forest Heights C.I.
Source: ITSO. This data may not be complete. We recommend contacting the local school district to confirm school assignments for this home.
- Ontario
- Waterloo Regional Municipality
- Kitchener
- N2M 5L1
- Victoria Hills
- 29 Paulander Dr Unit 25
