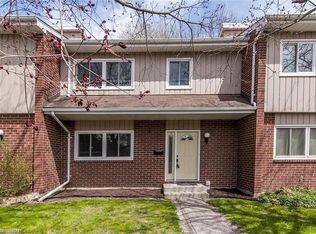
Calling all INVESTORS , FIRST TIME HOME BUYERS AND FAMILIES ALIKE ! This exceptional 5 bedroom townhouse has the potential of $3,500 to $4,000 per month rent !, For families and first time home buyers the square footage offers incredible value. The spacious layout seamlessly flows from room to room, creating an inviting atmosphere for both relaxation and entertainment. Enjoy preparing meals with ease as there is no shortage of counter space in the kitchen. Morning coffee or barbecues with friends on your patio. Each bedroom offering plenty of space, natural light, and closet storage. The master bedroom features an ensuite bath & walk in closet . Downstairs, is a rec room for movie nights and entertaining. There is an abundance of storage in the basement for all of your extra belongings. Take advantage of the proximity to excellent schools, Wilfred Laurier University, Waterloo University as well as the Conestoga College campus, Miles of scenic walking trails for outdoor enthusiasts to explore the natural beauty of the surrounding area. For those who enjoy shopping and dining, you're in luck! This property is conveniently located within walking distance to great shopping destinations and local eateries, providing endless opportunities for leisure! No scraping your car this upcoming winter as there is a underground parking space included.
For sale
C$406,800
121 University Ave E #32, Waterloo, ON N2J 4J1
5beds
1,568sqft
Row/Townhouse, Residential, Condominium
Built in 1974
-- sqft lot
$-- Zestimate®
C$259/sqft
C$766/mo HOA
What's special
Underground parking space included
- 25 days |
- 73 |
- 3 |
Zillow last checked:
Listing updated:
Listed by:
Ryan Moore, Salesperson,
KELLER WILLIAMS INNOVATION REALTY,
Mila Kolovic, Salesperson,
KELLER WILLIAMS INNOVATION REALTY
Source: ITSO,MLS®#: 40842768Originating MLS®#: Cornerstone Association of REALTORS®
Facts & features
Interior
Bedrooms & bathrooms
- Bedrooms: 5
- Bathrooms: 4
- Full bathrooms: 3
- 1/2 bathrooms: 1
- Main level bathrooms: 1
- Main level bedrooms: 2
Bedroom
- Level: Main
Bedroom
- Level: Main
Bedroom
- Level: Second
Bedroom
- Level: Second
Other
- Level: Second
Bathroom
- Features: 2-Piece
- Level: Main
Bathroom
- Features: 4-Piece
- Level: Second
Bathroom
- Features: 4-Piece
- Level: Basement
Other
- Features: 4-Piece
- Level: Second
Dining room
- Level: Main
Kitchen
- Level: Main
Laundry
- Level: Basement
Recreation room
- Level: Basement
Utility room
- Level: Basement
Heating
- Forced Air, Natural Gas
Cooling
- Central Air
Appliances
- Laundry: In Basement
Features
- Other
- Basement: Full,Partially Finished
- Has fireplace: No
Interior area
- Total structure area: 1,886
- Total interior livable area: 1,568 sqft
- Finished area above ground: 1,568
- Finished area below ground: 318
Video & virtual tour
Property
Parking
- Total spaces: 1
- Parking features: Assigned, No Driveway Parking
- Garage spaces: 1
- Details: Assigned Space: 32
Features
- Stories: 2
- Patio & porch: Patio
- Frontage type: North
Lot
- Features: Urban, City Lot, Highway Access, Major Highway, Park, Place of Worship, Rec./Community Centre, Schools, Shopping Nearby, Trails
Details
- Parcel number: 230230032
- Zoning: RMU-20
Construction
Type & style
- Home type: Townhouse
- Property subtype: Row/Townhouse, Residential, Condominium
- Attached to another structure: Yes
Materials
- Brick Veneer, Vinyl Siding
- Foundation: Poured Concrete
- Roof: Shingle
Condition
- 51-99 Years
- New construction: No
- Year built: 1974
Utilities & green energy
- Sewer: Sewer (Municipal)
- Water: Municipal
Community & HOA
HOA
- Has HOA: Yes
- Amenities included: BBQs Permitted, Parking
- Services included: Insurance, Building Maintenance, Common Elements, Maintenance Grounds, Parking, Property Management Fees, Roof, Water, Windows
- HOA fee: C$766 monthly
Location
- Region: Waterloo
Financial & listing details
- Price per square foot: C$259/sqft
- Annual tax amount: C$3,304
- Date on market: 6/25/2026
- Inclusions: Other, Included Appliances (As Is Condition) Fridge X 2, Dishwasher, Stove, Built-In Microwave, Washer, Dryer, Ecobee
- Exclusions: Tenants Belongings.
Ryan Moore, Salesperson
Ryan Moore, Salesperson
(519) 570-4447
By pressing Contact Agent, you agree that the real estate professional identified above may call/text you about your search, which may involve use of automated means and pre-recorded/artificial voices. You don't need to consent as a condition of buying any property, goods, or services. Message/data rates may apply. You also agree to our Terms of Use. Zillow does not endorse any real estate professionals. We may share information about your recent and future site activity with your agent to help them understand what you're looking for in a home.
Price history
| Date | Event | Price |
|---|---|---|
| 7/3/2026 | Price change | C$406,800-2%C$259/sqft |
Source:  TRREB #X13489360 Report a problem TRREB #X13489360 Report a problem | ||
| 6/25/2026 | Listed for sale | C$414,999C$265/sqft |
Source: ITSO #40842768 Report a problem | ||
Public tax history
Tax history is unavailable.
Climate risks
Neighborhood: N2J
Nearby schools
GreatSchools rating
No schools nearby
We couldn't find any schools near this home.
- C$--5 bd3 ba1.2k sqft121 University Ave E #19, Waterloo, ON N2J4J1Off Market
- C$--5 bd3 ba1.5k sqft121 University Ave E #108, Waterloo, ON N2J4J1Off Market

- C$--1 bd2 ba-- sqft121 University Ave E #79, Waterloo, ON N2J4J1Off Market

- C$--2 bd2 ba300 sqft121 University Ave E #54, Waterloo, ON N2J4J1Off Market
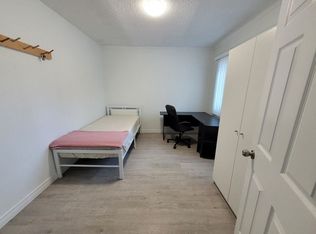
- C$7505 bd3 ba1.2k sqft121 University Ave E ROOM 19-5, Waterloo, ON N2J4J1For Rent
- C$7451 bd3 ba110 sqft121 University Ave E #2, Waterloo, ON N2J4J1For Rent
- C$3,8005 bd2 ba1.3k sqft121 University Ave E #64, Waterloo, ON N2J4J1For Rent
- C$--5 bd4 ba1.5k sqft121 University Ave E #86, Waterloo, ON N2J4J1Off Market
Similar homes
- C$399,9993 bd3 ba1.1k sqft423 Westwood Dr #43, Kitchener, ON N2M 5B5For Sale
 MLS ID #40849067, Katherine Sweet, Broker, RED AND WHITE REALTY INC.. ITSO
 - C$385,0002 bd1 ba1.1k sqft513 Weber St N #B, Waterloo, ON N2L 4G1For Sale
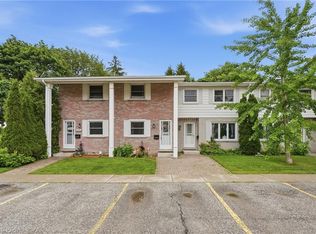 MLS ID #40840623, Luke Shantz, Broker, RE/MAX SOLID GOLD REALTY (II) LTD.. ITSO
 - C$410,0003 bd2 ba1k sqftUpper Canada Manor, Kitchener, ON N2P 1G2New Construction
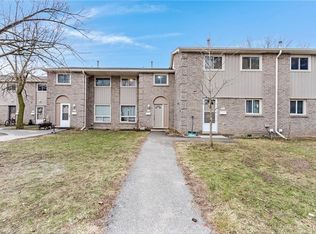 MLS ID #40816576, Nicole Brand, Salesperson, RE/MAX TWIN CITY REALTY INC.. ITSO
 - C$399,9003 bd2 ba1.5k sqft60 Elmsdale Dr #66, Kitchener, ON N2E 2G4For Sale
 MLS ID #40839532, Brenda Lynn Milmine, Salesperson, RE/MAX SOLID GOLD REALTY (II) LTD.. ITSO
 - C$454,9993 bd2 ba1k sqft178 Westcourt Pl, Waterloo, ON N2L 2R7For SaleMLS ID #40841235, Alasdair Douglas, Salesperson, Royal LePage Wolle Realty. ITSO
- C$324,9002 bd1 ba1k sqft375 King St N, Waterloo, ON N2J 4L6For SaleMLS ID #40848343, Hussam Tulimat, Salesperson, RE/MAX REAL ESTATE CENTRE INC.. ITSO
- C$449,0002 bd2 ba1.1k sqft30 Blue Springs Dr #305, Waterloo, ON N2J 4T2For SaleMLS ID #40844785, Shrikant Verma, Salesperson, Property.ca Inc.. ITSO
- C$318,0002 bd1 ba900 sqft139 Brighton St #3C, Waterloo, ON N2J 4Z5For SaleMLS ID #40842585, Frieda Kotsopoulos, Broker, RE/MAX Twin City Realty Inc.. ITSO
- C$599,0005 bd3 ba1.4k sqft760 Paris Blvd, Waterloo, ON N2T 2Y1For SaleMLS ID #40848676, Yong Chan Jang, Salesperson, RIGHT AT HOME REALTY BROKERAGE. ITSO
- C$419,9003 bd2 ba1.2k sqft46 Cedarwoods Cres #53, Kitchener, ON N2C 2L7For SaleMLS ID #40843223, Joel Rotozinski, Salesperson, ROYAL LEPAGE CROWN REALTY SERVICES. ITSO
- C$384,9003 bd1 ba1.1k sqft280 Thaler Ave #46, Kitchener, ON N2A 1R6For SaleMLS ID #40845600, Adam Kieffer-Just, Salesperson, PEAK REALTY LTD.. ITSO
- C$349,0002 bd2 ba1.1k sqft55 Blue Springs Dr #612, Waterloo, ON N2J 4T3For SaleMLS ID #40844557, Angela Schnurr, Salesperson, Royal LePage Wolle Realty. ITSO
- C$399,9903 bd3 ba1.5k sqft701 Homer Watson Blvd #53, Kitchener, ON N2C 0B5For SaleMLS ID #40843677, Humberto Gomez, Salesperson, RED AND WHITE REALTY INC.. ITSO
- C$439,9004 bd1 ba1.3k sqft23 Howe Dr #8, Kitchener, ON N2E 1J3For SaleMLS ID #40828989, Chris Brown, Salesperson, PEAK REALTY LTD.. ITSO
- C$399,0002 bd2 ba1.4k sqftThe Beechmount, Waterloo, ON N2L 6E4For SaleMLS ID #40806331, Yan Li, Broker, Peak Realty Ltd.. ITSO
- C$435,0003 bd2 ba1.5k sqft80 Old Country Dr #41, Kitchener, ON N2E 2E5For SaleMLS ID #40844141, Denise Derbez, Salesperson, RE/MAX SOLID GOLD REALTY (II) LTD.. ITSO
- C$399,9002 bd2 ba1.2k sqft405 Erb St W #507, Waterloo, ON N2L 1W7For SaleMLS ID #40830140, Tony Johal, Broker, RE/MAX TWIN CITY REALTY INC.. ITSO
- C$440,0003 bd2 ba1.2k sqft32 Mowat Blvd #41, Kitchener, ON N2E 1X4For SaleMLS ID #40829997, Scott Benson, Salesperson, Real Broker Ontario Ltd.. ITSO
- C$439,0003 bd1 ba930 sqft175 Elm Ridge Dr #48, Kitchener, ON N2N 1L7For SaleMLS ID #40842558, Andrea Bailey, Salesperson, Flux Realty. ITSO
- C$529,9003 bd2 ba1.3k sqftWaterloo North, Waterloo, ON N2K 3N7For SaleMLS ID #40837653, Molly Gomes, Broker, Royal LePage Brant Realty. ITSO
