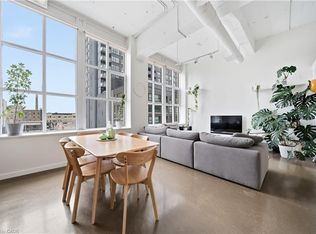
Exceptional Value...Suite 2302 - Elevated Living in the Heart of DTK! Welcome to Suite 2302, a bright and beautifully appointed corner suite offering unobstructed views, an abundance of natural light and an impressive collection of amenities. This thoughtfully designed 2-bedroom, 2-bathroom residence features an exceptional floorplan that balances open-concept living with the privacy and separation of each bedroom. Floor-to-ceiling windows create a beautiful connection to the outdoors, while the expansive balcony provides plenty of room for comfortable seating and a small dining area - the perfect setting for relaxation. Beautifully upgraded throughout, the suite showcases luxury vinyl flooring, enhanced kitchen cabinetry and hardware, upgraded interior doors and lighting, quartz countertops and high-end appliances. The kitchen is both stylish and functional, with a charming dining nook just off the kitchen offering the perfect spot for casual dining. The primary bedroom is a welcoming retreat, complete with a large walk-in closet and a beautifully appointed 3-piece ensuite featuring a glass-enclosed shower and modern vanity. The second bedroom overlooks the balcony and offers wonderful flexibility as a 2nd bedroom, home office or additional living space. The location is equally impressive! Situated in the heart of DTK, you're just moments from beautiful Victoria Park, the new transportation hub, an abundance of restaurants, shopping and all the conveniences of downtown living. This exceptionally pet-friendly building goes above and beyond, even offering its own conveniently located dog park. Enjoy an incredible array of amenities right at your fingertips, including an outdoor pool, sports court, fully equipped gym, yoga room, party room and outdoor BBQ areas. Spacious & thoughtfully designed, Suite 2302 offers the perfect combination of contemporary finishes, unobstructed views, exceptional amenities and an unbeatable downtown lifestyle.
For sale
C$399,900
108 Garment St, Kitchener, ON N2G 0C8
2beds
2baths
Condominium
Built in ----
-- sqft lot
$-- Zestimate®
C$--/sqft
C$863/mo HOA
What's special
Unobstructed viewsAbundance of natural lightFloor-to-ceiling windowsBeautifully upgraded throughoutLuxury vinyl flooringQuartz countertopsHigh-end appliances
- 7 hours
- 2
- 0
Zillow last checked:
Listing updated:
Listed by:
ROYAL LEPAGE WOLLE REALTY
Source: TRREB,MLS®#: X14192958 Originating MLS®#: Toronto Regional Real Estate Board
Facts & features
Interior
Bedrooms & bathrooms
- Bedrooms: 2
- Bathrooms: 2
Primary bedroom
- Level: Main
- Dimensions: 3.05 x 3.05
Bedroom 2
- Level: Main
- Dimensions: 3.05 x 2.97
Bathroom
- Level: Main
- Dimensions: 1.52 x 2.44
Bathroom
- Level: Main
- Dimensions: 1.6 x 2.44
Kitchen
- Level: Main
- Dimensions: 3.17 x 3.02
Living room
- Level: Main
- Dimensions: 3.05 x 4.04
Heating
- Forced Air, Gas
Cooling
- Central Air
Appliances
- Included: Built-In Oven
- Laundry: In-Suite Laundry
Features
- Flooring: Carpet Free
- Basement: None
- Has fireplace: No
Interior area
- Living area range: 900-999 null
Video & virtual tour
Property
Parking
- Total spaces: 1
- Parking features: Garage
- Has garage: Yes
Features
- Stories: 1
- Exterior features: Open Balcony
Details
- Parcel number: 237440276
Construction
Type & style
- Home type: Condo
- Property subtype: Condominium
Materials
- Brick, Concrete
- Roof: Flat
Community & HOA
HOA
- Services included: Heat Included, Water Included, CAC Included, Common Elements Included, Building Insurance Included
- HOA fee: C$863 monthly
- HOA name: CAO
Location
- Region: Kitchener
Financial & listing details
- Annual tax amount: C$4,133
- Date on market: 11/18/2026
Price history
Price history is unavailable.
Public tax history
Tax history is unavailable.
Climate risks
Neighborhood: City Commercial Core
Nearby schools
GreatSchools rating
No schools nearby
We couldn't find any schools near this home.


Similar homes
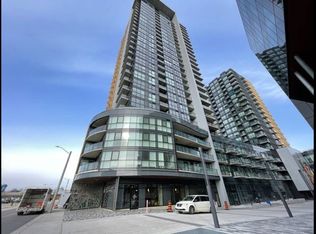
- C$399,9002 bd2 ba976 sqft108 Garment St S #2302, Kitchener, ON N2G 0E2For Sale
 MLS ID #40878839, Karen Hagarty, Salesperson, Royal LePage Wolle Realty. ITSO
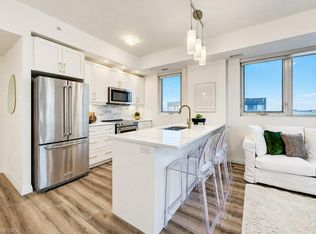
- C$398,0002 bd2 ba1k sqft1 Victoria St S #811, Kitchener, ON N2G 0B5For Sale
 MLS ID #40871123, Kevin Baker, Salesperson, Re/Max Twin City Realty Inc.. ITSO
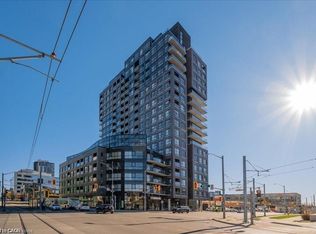
- C$335,0001 bd1 ba625 sqftTower 1 Union Towers, Kitchener, ON N2G 0E3For Sale
 MLS ID #40879204, Eric Maltby, Salesperson, Condo Culture, Brokerage. ITSO
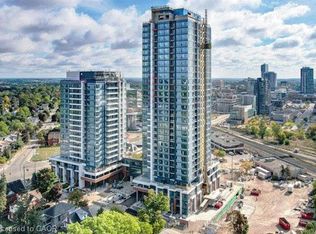
- C$344,9002 bd1 ba905 sqftKaufman Lofts, Kitchener, ON N2G 1C3For Sale
 MLS ID #40876505, Paul Koebel, Salesperson, Royal LePage Wolle Realty. ITSO
