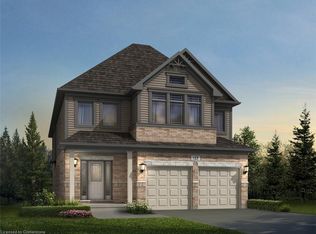
Welcome to 101 Nathalie Street, Kitchener, an exceptional brand-new home opportunity by Fusion Homes in the highly sought-after Trussler West community. Featuring the impressive Raya A model, this thoughtfully designed residence offers approximately 3,300 sq. ft. of above-grade living space and is ideally suited for large, growing, and multi-generational families. Set on a premium lot with walk-up lot backing onto greenspace, this home offers a rare combination of privacy, natural surroundings, functionality and future potential. The timeless exterior is complemented by a double-car garage and parking for up to four vehicles. Inside, the spacious layout features 4 bedrooms and 3.5 bathrooms, with each space thoughtfully planned for comfortable modern family living. Highlights include 9-foot ceilings on the main floor, hardwood flooring, and oversized 40” x 24” basement windows that allow an abundance of natural light into the lower level. One of the most exciting features of this property is the option to create a full legal duplex basement, bringing the home to approximately 4,375 sq. ft. of total living space. Ideal for mortgage income support, extended family or multi-generational living. Buyers also have the opportunity to personalize the home through custom floorplan changes, subject to drafting approval and applicable fees. Adding further value, the home includes $40,000 in upgrades customization dollars, With its premium greenspace setting, substantial living space, flexible legal duplex potential, and quality craftsmanship from Fusion Homes, the Raya A at 101 Nathalie Street presents a rare opportunity to create a home designed around both today’s needs and tomorrow’s possibilities. Perfect for large families, multi-generational households, or buyers looking for additional mortgage-support potential. Book your showing today and discover everything this exceptional Trussler West home has to offer.
For sale
C$1,199,900
101 Nathalie St, Kitchener, ON N2E 0H9
4beds
3,300sqft
Single Family Residence, Residential
Built in ----
4,147 Square Feet Lot
$-- Zestimate®
C$364/sqft
C$-- HOA
What's special
Timeless exteriorDouble-car garageSpacious layoutHardwood flooringSubstantial living space
- 47 days
- 6
- 0
Zillow last checked:
Listing updated:
Listed by:
Anurag Sharma, Broker,
RE/MAX Twin City Realty Inc.
Source: ITSO,MLS®#: 40854003Originating MLS®#: Cornerstone Association of REALTORS®
Facts & features
Interior
Bedrooms & bathrooms
- Bedrooms: 4
- Bathrooms: 4
- Full bathrooms: 3
- 1/2 bathrooms: 1
- Main level bathrooms: 1
Other
- Level: Second
Bedroom
- Level: Second
Bedroom
- Level: Second
Bedroom
- Level: Second
Bathroom
- Features: 5+ Piece
- Level: Second
Bathroom
- Features: 4-Piece
- Level: Second
Bathroom
- Features: 2-Piece
- Level: Main
Other
- Features: 5+ Piece
- Level: Second
Family room
- Level: Main
Great room
- Level: Main
Other
- Level: Main
Heating
- Forced Air, Natural Gas
Cooling
- None
Appliances
- Included: Water Heater, Water Softener
Features
- Rough-in Bath
- Basement: Full,Unfinished
- Has fireplace: No
Interior area
- Total structure area: 3,300
- Total interior livable area: 3,300 sqft
- Finished area above ground: 3,300
Property
Parking
- Total spaces: 4
- Parking features: Attached Garage, Private Drive Double Wide
- Attached garage spaces: 2
- Uncovered spaces: 2
Features
- Stories: 2
- Frontage type: South
- Frontage length: 42.11
Lot
- Size: 4,147 Square Feet
- Dimensions: 42.11 x 98.5
- Features: Urban, Greenbelt, Highway Access, Open Spaces, Playground Nearby, Public Transit, Quiet Area, Schools, Shopping Nearby
Details
- Parcel number: 224671236
- Zoning: Res 4
Construction
Type & style
- Home type: SingleFamily
- Property subtype: Single Family Residence, Residential
Materials
- Brick Veneer, Vinyl Siding
- Foundation: Poured Concrete
- Roof: Asphalt Shing
Condition
- New Construction
- New construction: No
Utilities & green energy
- Sewer: Sewer (Municipal)
- Water: Municipal
Community & HOA
Community
- Security: Carbon Monoxide Detector, Smoke Detector
Location
- Region: Kitchener
Financial & listing details
- Price per square foot: C$364/sqft
- Annual tax amount: C$2,572
- Date on market: 8/11/2026
- Inclusions: Carbon Monoxide Detector, Smoke Detector
Price history
| Date | Event | Price |
|---|---|---|
| 8/11/2026 | Listed for sale | C$1,199,900C$364/sqft |
Source: ITSO #40854003 Report a problem | ||
Public tax history
Tax history is unavailable.
Climate risks
Neighborhood: Laurentian West
Nearby schools
GreatSchools rating
No schools nearby
We couldn't find any schools near this home.
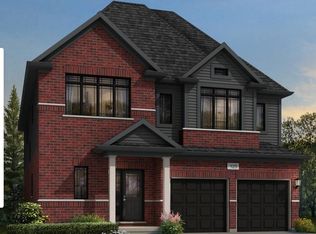

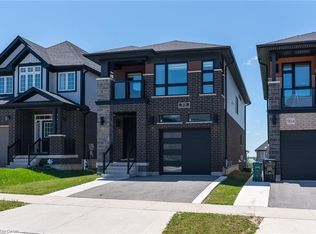
Similar homes

- C$1,033,0004 bd3 ba2.3k sqft204 Benninger Dr, Kitchener, ON N2E 0J4For Sale
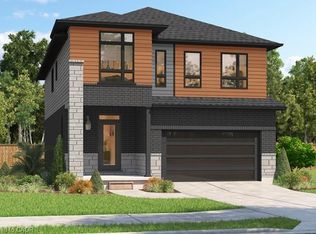 MLS ID #40863767, Robert Wollziefer, Salesperson, RE/MAX REAL ESTATE CENTRE INC.. ITSO

 - C$1,033,6004 bd4 ba2.2k sqft196 Benninger Dr, Kitchener, ON N2E 0J4For Sale
 MLS ID #40863764, Robert Wollziefer, Salesperson, RE/MAX REAL ESTATE CENTRE INC.. ITSO
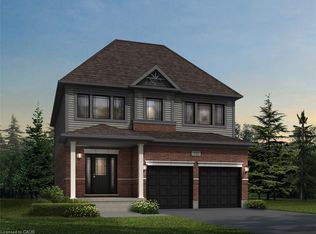
 - C$1,030,0004 bd3 ba2.3k sqft208 Benninger Dr, Kitchener, ON N2E 0J4For Sale
 MLS ID #40863770, Robert Wollziefer, Salesperson, RE/MAX REAL ESTATE CENTRE INC.. ITSO
 - C$1,054,9004 bd3 ba2.3k sqft538 Dominique Cres, Kitchener, ON N2E 0C9For Sale
 MLS ID #40854002, Anurag Sharma, Broker, RE/MAX Twin City Realty Inc.. ITSO
