Absolutely Beautiful, Spacious & Fully upgraded approx. 2400 sq. ft. home with FINISHED WALKOUT BASEMENT in Trussler West community. Have a pride in ownership of this energy efficient (energy star 17.1) Home Built by Activa, which is perfect for a family, offering both comfort and functionality. Double garage 4 bedrooms home with extended concrete driveway to accommodate 3 cars on the driveway, upgraded front brick & stone elevation, newly built deck, & 1 bedroom finished walk out basement are only few of the many upgrades in the house. Main floor features open concept Living/dining, family room & breakfast area with engineering hardwood floor, 10 ft ceiling, large windows, pot lights, and stunning Chef’s dream kitchen with quartz countertops & backsplash, large waterfall edge island, built-in stainless-steel appliances, upgraded & functional kitchen cabinets with plenty of storage and high-end, refined look! Second floor features 4 spacious bedrooms, 2 full baths and a spacious den. Master bedroom has 5 piece upgraded ensuite with glass enclosed standing shower, walk in closet and large windows. Thoughtfully designed and newly made 1 bedroom fully finished, independent and rentable walkout basement for a good potential rental income. Basement features 9 feet ceiling, Water resistant laminate floor, open concept kitchen with stainless steel appliances, quartz countertops, led lighting, 3 piece washroom, & Separate laundry. Convenient location having intimate streetscapes, neighborhood park which is just at 1 min walk, picturesque walking trails and just 1 minute to highway 7/8, within just minutes from Sunrise Shopping Centre, The Boardwalk, hiking trails, major highways, schools and more. Few recent upgrades in the home are- concrete on the driveway, backyard, & on both sides of the house, New 24x12 ft deck, LED lights, blinds, stainless steel appliances, newly built 1 bedroom basement with soundproof bedroom & much more. Please see attached list for more upgrades.
Sold for $1,174,000
C$1,174,000
528 Nathalie Cres, Kitchener, ON N2E 0H8
5beds
2,362sqft
Single Family Residence, Residential
Built in 2022
3,558 Square Feet Lot
$-- Zestimate®
C$497/sqft
C$3,320 Estimated rent
Home value
Not available
Estimated sales range
Not available
Not available
Owner options
List your home for rent
C$3,320/mo
Rent Zestimate®
Find your next renter with Zillow Rental Manager. Plus, with online applications, you can quickly screen prospective tenants – for free.
C$3,320/mo
Rent Zestimate®
Refinance and save
C$4,963/mo
Est. payment
Refinancing to a lower rate could help reduce your monthly payments and save thousands over the life of the loan.
C$4,963/mo
Est. payment
Explore your selling options
Work with a Zillow partner agent
Leverage their expertise and Zillow's premium Showcase listings to get your home seen by more buyers.
Get startedList with your own agent
Get your home in front of millions of buyers by listing it on Zillow.
Learn how to do itSell it yourself
Take full control of how buyers see your home on Zillow by listing For Sale by Owner (FSBO).
List your homeWhat's special
Zillow last checked:
Listing updated:
Listed by:
Sunny Goyal, Broker,
RE/MAX REAL ESTATE CENTRE
Source: ITSO,MLS®#: 40721409Originating MLS®#: Cornerstone Association of REALTORS®
Facts & features
Interior
Bedrooms & bathrooms
- Bedrooms: 5
- Bathrooms: 4
- Full bathrooms: 3
- 1/2 bathrooms: 1
- Main level bathrooms: 1
Other
- Features: Broadloom, Double Vanity, Ensuite, Walk-in Closet
- Level: Second
Bedroom
- Features: Bay Window, Broadloom
- Level: Second
Bedroom
- Features: Bay Window, Broadloom
- Level: Second
Bedroom
- Features: Broadloom, Carpet
- Level: Second
Bedroom
- Features: Carpet Free, Finished, Laminate, Professionally Designed, Separate Room
- Level: Lower
Bathroom
- Features: 4-Piece, Tile Floors
- Level: Second
Bathroom
- Features: 2-Piece
- Level: Main
Bathroom
- Features: 3-Piece, Tile Floors
- Level: Lower
Other
- Features: 5+ Piece, Professionally Designed, Tile Floors
- Level: Second
Den
- Features: Carpet, Enclosed, Finished
- Level: Second
Dinette
- Features: Open Concept, Walkout to Balcony/Deck
- Level: Main
Great room
- Features: Carpet Free, Engineered Hardwood, Open Concept, Professionally Designed
- Level: Main
Kitchen
- Description: Built in Stainless Steel appliances, Quartz Countertops, Quartz backsplash, Upgraded kitchen cabinets, Breakfast area. Combined with breakfast area
- Features: Sliding Doors, Tile Floors, Walkout to Balcony/Deck
- Level: Main
Other
- Features: Laminate, Open Concept, Sliding Doors, Walkout to Balcony/Deck
- Level: Lower
Laundry
- Features: Separate Room
- Level: Main
Laundry
- Level: Lower
Living room
- Features: Carpet Free, Laminate, Open Concept
- Level: Lower
Other
- Features: Engineered Hardwood, Hardwood Floor, Open Concept, Professionally Designed
- Level: Main
Heating
- Forced Air, Natural Gas
Cooling
- Central Air
Appliances
- Included: Range, Water Heater, Water Softener, Dishwasher, Dryer, Gas Stove, Microwave, Range Hood, Refrigerator, Stove, Washer
Features
- Air Exchanger, Auto Garage Door Remote(s), Built-In Appliances
- Windows: Window Coverings
- Basement: Full,Finished
- Has fireplace: No
Interior area
- Total structure area: 3,212
- Total interior livable area: 2,362 sqft
- Finished area above ground: 2,362
- Finished area below ground: 850
Property
Parking
- Total spaces: 5
- Parking features: Attached Garage, Garage Door Opener, Private Drive Triple+ Wide
- Attached garage spaces: 2
- Uncovered spaces: 3
Features
- Frontage type: South
- Frontage length: 36.08
Lot
- Size: 3,558 Square Feet
- Dimensions: 36.08 x 98.64
- Features: Urban, Ample Parking, Highway Access, Major Highway, Open Spaces, Playground Nearby, Public Transit, Quiet Area, Schools, Trails
Details
- Parcel number: 224671274
- Zoning: R-4
Construction
Type & style
- Home type: SingleFamily
- Architectural style: Two Story
- Property subtype: Single Family Residence, Residential
Materials
- Brick, Stone, Vinyl Siding
- Foundation: Poured Concrete
- Roof: Asphalt Shing
Condition
- 0-5 Years,New Construction
- New construction: Yes
- Year built: 2022
Utilities & green energy
- Sewer: Sewer (Municipal)
- Water: Municipal-Metered
Community & HOA
Community
- Security: Carbon Monoxide Detector, Smoke Detector
Location
- Region: Kitchener
Financial & listing details
- Price per square foot: C$497/sqft
- Annual tax amount: C$6,593
- Date on market: 4/25/2025
- Inclusions: Carbon Monoxide Detector, Dishwasher, Dryer, Garage Door Opener, Gas Stove, Microwave, Range Hood, Refrigerator, Smoke Detector, Stove, Washer, Window Coverings
Price history
| Date | Event | Price |
|---|---|---|
| 6/26/2025 | Sold | C$1,174,000-9.7%C$497/sqft |
Source: ITSO #40721409 Report a problem | ||
| 2/7/2025 | Listed for sale | C$1,299,900C$550/sqft |
Source:  TRREB #X11962115 Report a problem TRREB #X11962115 Report a problem | ||
Public tax history
Tax history is unavailable.
Neighborhood: Laurentian West
Nearby homes
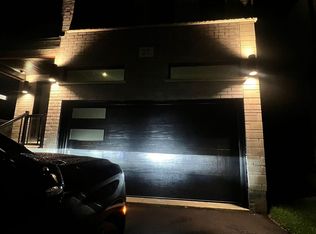
- C$3,6004 bd4 ba-- sqft27 Carina St, Kitchener, ON N2E0J1For Rent
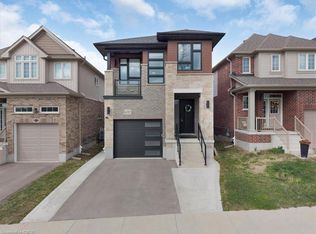
- C$949,9003 bd4 ba1.9k sqft657 Benninger Dr, Kitchener, ON N2E0J2For Sale
- C$999,9004 bd3 ba2.3k sqft96 Nathalie St, Kitchener, ON N2E0H9For Sale

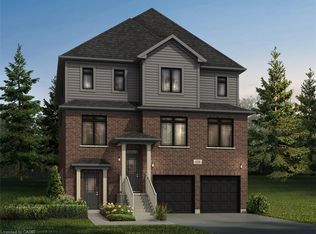
- C$1,199,9004 bd4 ba3.3k sqft101 Nathalie St, Kitchener, ON N2E0H9For Sale
- C$573,9002 bd3 ba1.8k sqft686 Benninger Dr, Kitchener, ON N2E0J4For Sale
- C$---- bd-- ba-- sqft900 Nathalie Ct LOT 15, Kitchener, ON N2E0J1Off Market
- C$799,9003 bd4 ba-- sqft617 Benninger Dr, Kitchener, ON N2E0H8For Sale
- C$---- bd-- ba-- sqft695 Benninger Dr, Kitchener, ON N2E0J2Off Market
Nearby schools
GreatSchools rating
No schools nearby
We couldn't find any schools near this home.
Schools provided by the listing agent
- Elementary: St. Josephine Bakhita (Jk-8); Southridge P.S. (Jk-6) Queensmount P.S. (7-8)
Source: ITSO. This data may not be complete. We recommend contacting the local school district to confirm school assignments for this home.
- Ontario
- Waterloo Regional Municipality
- Kitchener
- N2E 0H8
- Laurentian West
- 528 Nathalie Cres
