Skip main navigation
For sale
  • C$889,900

    508 Nathalie Cres, Kitchener, ON N2E 0H8

    4beds
    2,009sqft
    Single Family Residence, Residential
    Built in 2022
    2,952 Square Feet Lot
    $-- Zestimate®
    C$443/sqft
    C$-- HOA

    What's special

    Finished walk-out basementBright open-concept main floorLuxury flooringUpgraded kitchenStainless steel appliancesLarge islandQuality finishes throughout
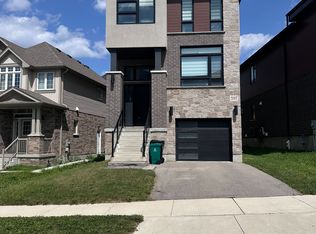
    Discover comfort, modern style, quality built by Activa (Brookside elevation M), exceptional value in this beautifully upgraded detached home offering over $100,000 in upgrades. Featuring 4 spacious bedrooms, 4 bathrooms, and a finished walk-out basement, this home is designed for modern family living. The bright, open-concept main floor showcases luxury flooring and an upgraded kitchen complete with stainless steel appliances, a large island, and quality finishes throughout. Upstairs, you’ll find four generous bedrooms and convenient second-floor laundry, including a luxurious primary retreat with a walk-in closet and a modern 3-piece ensuite. The finished walk-out basement offers excellent additional living space with a large rec room, 3-piece bathroom, rough-in for a future kitchen, cold room, and utility room — providing great in-law or future income potential. Perfectly located just minutes from The Boardwalk and Sunrise Shopping Centre, Highway 8, parks, restaurants, and grocery stores, all within a welcoming, family-friendly neighbourhood. Thoughtfully upgraded and truly move-in ready, this is the turnkey home you’ve been waiting for.
    51 days
    |
    82
    |
    2
    |

    Zillow last checked:

    Listing updated:

    Listed by:

    Ilija Lukic, Salesperson,

    PEAK REALTY LTD.,

    Sahar Abdel Sayed, Salesperson,

    Peak Realty Ltd.

    Source: ITSO,MLS®#: 40834204Originating MLS®#: Cornerstone Association of REALTORS®

      Facts & features

      Interior

      Bedrooms & bathrooms
      • Bedrooms: 4
      • Bathrooms: 4
      • Full bathrooms: 3
      • 1/2 bathrooms: 1
      • Main level bathrooms: 1
      Bedroom
      • Level: Second
      Bedroom
      • Level: Second
      Bedroom
      • Level: Second
      Other
      • Level: Second
      Bathroom
      • Features: 2-Piece
      • Level: Main
      Bathroom
      • Description: Main Bathroom
      • Features: 4-Piece
      • Level: Second
      Bathroom
      • Features: 3-Piece
      • Level: Basement
      Other
      • Description: Ensuite
      • Features: 4-Piece
      • Level: Second
      Other
      • Level: Basement
      Dinette
      • Level: Main
      Kitchen
      • Level: Main
      Laundry
      • Level: Second
      Living room
      • Level: Main
      Other
      • Description: Walk in closet
      • Level: Second
      Recreation room
      • Level: Basement
      Storage
      • Level: Basement
      Utility room
      • Level: Basement
      Heating
      • Forced Air, Natural Gas
      Cooling
      • Central Air
      Appliances
      • Included: Water Heater, Dishwasher, Dryer, Refrigerator, Stove, Washer
      Features
      • In-law Capability
      • Basement: Full,Finished
      • Has fireplace: No
      Interior area
      • Total structure area: 2,845
      • Total interior livable area: 2,009 sqft
      • Finished area above ground: 2,009
      • Finished area below ground: 836

      Property

      Parking
      • Total spaces: 3
      • Parking features: Attached Garage, Front Yard Parking
      • Attached garage spaces: 1
      • Uncovered spaces: 2
      Features
      • Stories: 2
      • Frontage type: East
      • Frontage length: 29.99
      Lot
      • Size: 2,952 Square Feet
      • Dimensions: 29.99 x 98.46
      • Features: Urban, Major Highway, Park, Place of Worship, School Bus Route, Shopping Nearby, Trails
      Details
      • Parcel number: 224671279
      • Zoning: R4

      Construction

      Type & style
      • Home type: SingleFamily
      • Property subtype: Single Family Residence, Residential
      Materials
      • Aluminum Siding, Brick, Concrete, Stone, Vinyl Siding
      • Roof: Asphalt Shing
      Condition
      • 0-5 Years
      • New construction: No
      • Year built: 2022

      Utilities & green energy

      • Sewer: Sewer (Municipal)
      • Water: Municipal

      Community & HOA

      Community
      • Security: Carbon Monoxide Detector, Smoke Detector
      Location
      • Region: Kitchener

      Financial & listing details

      • Price per square foot: C$443/sqft
      • Annual tax amount: C$6,173
      • Date on market: 5/29/2026
      • Inclusions: Carbon Monoxide Detector, Dishwasher, Dryer, Refrigerator, Smoke Detector, Stove, Washer
      Ilija Lukic, Salesperson

      Ilija Lukic, Salesperson

      (519) 404-2115

      By pressing Contact Agent, you agree that the real estate professional identified above may call/text you about your search, which may involve use of automated means and pre-recorded/artificial voices. You don't need to consent as a condition of buying any property, goods, or services. Message/data rates may apply. You also agree to our Terms of Use. Zillow does not endorse any real estate professionals. We may share information about your recent and future site activity with your agent to help them understand what you're looking for in a home.

        Price history

        DateEventPrice
        6/22/2026Price changeC$889,900+9.9%C$443/sqft
        Source: ITSO #40834204 Report a problem
        6/13/2026Listed for saleC$809,900C$403/sqft
        Source: ITSO #40834204 Report a problem
        6/9/2026ContingentC$809,900C$403/sqft
        Source: ITSO #40834204 Report a problem
        5/29/2026Listed for saleC$809,900C$403/sqft
        Source: ITSO #40834204 Report a problem

        Public tax history

        Tax history is unavailable.

        Climate risks

        Neighborhood: Laurentian West

        Getting around

        10 / 100
        Car-Dependent
        26 / 100
        Somewhat Bikeable

        Nearby schools

        GreatSchools rating

        No schools nearby

        We couldn't find any schools near this home.

        Similar homes