A four-bedroom freehold detached home with a fully fenced, private backyard retreat for under $750,000 in today’s market? Virtually unheard of. Welcome to 244 Westwood Dr, where comfort, style, and location combine to create the lifestyle you’ve been searching for. Set in a desirable neighborhood close to Westmount Golf Course, Westwood Park & Playground, and just minutes from Belmont Village, this beautifully updated home offers incredible value. Step inside and be welcomed by bright modern finishes and an open floor plan that makes the home feel spacious and inviting. The living room flows seamlessly into the dining area, the perfect setting for entertaining guests, family dinners, or simply enjoying a cozy games night. The kitchen has been enhanced with upgraded countertops and backsplash, offering both style and function for your family’s everyday needs. The primary bedroom is a peaceful retreat designed to accommodate a king-size bed, while two additional bedrooms and a stylish four-piece bath complete the main level. Downstairs, the expansive rec room is ideal as a family hangout, kids’ playroom, workout space, or man cave, highlighted by a charming wood-burning fireplace. A versatile fourth bedroom with a nearby three-piece bath makes an excellent office or guest space. Outside, you’ll fall in love with the private backyard oasis, featuring a deck for quiet evenings with a book or glass of wine and a large patio for gatherings with friends and family. This is more than a home—it’s the lifestyle you’ve been dreaming of.
Sold for $670,000
C$670,000
244 Westwood Dr, Kitchener, ON N2M 2L2
4beds
1,026sqft
Single Family Residence, Residential
Built in 1972
-- sqft lot
$-- Zestimate®
C$653/sqft
C$2,536 Estimated rent
Home value
Not available
Estimated sales range
Not available
Not available
Owner options
List your home for rent
C$2,536/mo
Rent Zestimate®
Find your next renter with Zillow Rental Manager. Plus, with online applications, you can quickly screen prospective tenants – for free.
C$2,536/mo
Rent Zestimate®
Refinance and save
C$2,833/mo
Est. payment
Refinancing to a lower rate could help reduce your monthly payments and save thousands over the life of the loan.
C$2,833/mo
Est. payment
Explore your selling options
Work with a Zillow partner agent
Leverage their expertise and Zillow's premium Showcase listings to get your home seen by more buyers.
Get startedList with your own agent
Get your home in front of millions of buyers by listing it on Zillow.
Learn how to do itSell it yourself
Take full control of how buyers see your home on Zillow by listing For Sale by Owner (FSBO).
List your homeWhat's special
Zillow last checked:
Listing updated:
Listed by:
Jeff Blackham, Broker,
Toronto Real Estate Realty Plus
Source: ITSO,MLS®#: 40766244Originating MLS®#: Cornerstone Association of REALTORS®
Facts & features
Interior
Bedrooms & bathrooms
- Bedrooms: 4
- Bathrooms: 2
- Full bathrooms: 2
- Main level bathrooms: 1
- Main level bedrooms: 3
Bedroom
- Level: Lower
Bedroom
- Features: Hardwood Floor
- Level: Main
Bedroom
- Features: Hardwood Floor
- Level: Main
Other
- Features: Hardwood Floor
- Level: Main
Bathroom
- Features: 3-Piece
- Level: Lower
Bathroom
- Features: 4-Piece
- Level: Main
Dining room
- Features: Hardwood Floor, Walkout to Balcony/Deck
- Level: Main
Eat in kitchen
- Level: Main
Laundry
- Features: Laundry
- Level: Lower
Living room
- Features: Bay Window, Hardwood Floor
- Level: Main
Recreation room
- Features: Fireplace, Tile Floors
- Level: Lower
Heating
- Forced Air, Natural Gas
Cooling
- Central Air
Appliances
- Included: Water Heater, Dishwasher, Dryer, Refrigerator, Stove, Washer
- Laundry: In-Suite
Features
- Auto Garage Door Remote(s), Work Bench
- Basement: Full,Finished,Sump Pump
- Has fireplace: Yes
- Fireplace features: Wood Burning
Interior area
- Total structure area: 1,026
- Total interior livable area: 1,026 sqft
- Finished area above ground: 1,026
Property
Parking
- Total spaces: 3
- Parking features: Attached Garage, Garage Door Opener, Asphalt, Other, Private Drive Double Wide
- Attached garage spaces: 1
- Uncovered spaces: 2
Features
- Stories: 1
- Patio & porch: Deck, Patio
- Fencing: Full
- Frontage type: North
- Frontage length: 62.71
Lot
- Dimensions: 62.71 x 120.57
- Features: Urban, Near Golf Course, Open Spaces, Park, Place of Worship, Playground Nearby, Public Parking, Public Transit, Schools, Shopping Nearby
Details
- Additional structures: Shed(s)
- Parcel number: 224480054
- Zoning: RES-2
Construction
Type & style
- Home type: SingleFamily
- Architectural style: Bungalow Raised
- Property subtype: Single Family Residence, Residential
Materials
- Aluminum Siding, Brick
- Foundation: Poured Concrete
- Roof: Asphalt Shing
Condition
- 51-99 Years
- New construction: No
- Year built: 1972
Utilities & green energy
- Sewer: Sewer (Municipal)
- Water: Municipal-Metered
Community & HOA
Community
- Security: Smoke Detector
Location
- Region: Kitchener
Financial & listing details
- Price per square foot: C$653/sqft
- Annual tax amount: C$4,029
- Date on market: 10/13/2025
- Inclusions: Dishwasher, Dryer, Garage Door Opener, Refrigerator, Smoke Detector, Stove, Washer
Price history
| Date | Event | Price |
|---|---|---|
| 11/17/2025 | Sold | C$670,000C$653/sqft |
Source: ITSO #40766244 Report a problem | ||
Public tax history
Tax history is unavailable.
Neighborhood: Westmount
Nearby homes
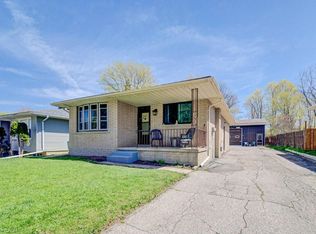
- C$595,0003 bd2 ba985 sqft291 Westwood Dr, Kitchener, ON N2M2L3Sold

- C$620,0003 bd2 ba959 sqft260 Hazelglen Dr, Kitchener, ON N2M2E7Sold
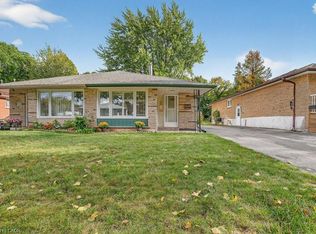
- C$550,0003 bd2 ba1.2k sqft309 Westwood Dr, Kitchener, ON N2M2L3Sold
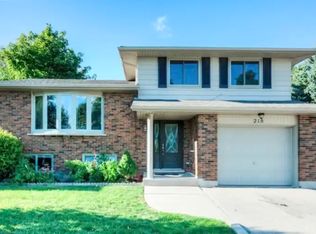
- C$--2 bd2 ba-- sqft218 Hazelglen Dr #1A, Kitchener, ON N2M2E5Off Market
- C$2,350,0005 bd5 ba4k sqft709 Glasgow St, Kitchener, ON N2M2N7For Sale
- C$545,0003 bd2 ba1.1k sqft3 Inadale Ct, Kitchener, ON N2M2Z7Sold
- C$622,0004 bd2 ba1.3k sqft94 Markwood Dr, Kitchener, ON N2M2H6Sold
- C$700,0004 bd2 ba1.2k sqft227 Hazelglen Dr, Kitchener, ON N2M2E6Sold
Nearby schools
GreatSchools rating
No schools nearby
We couldn't find any schools near this home.
Schools provided by the listing agent
- Elementary: Southridge Ps (Jk-08); St John Catholic Elementary School (Jk-08)
- High: Resurrection Catholic Ss (09-12); Forest Heights Collegiate
Source: ITSO. This data may not be complete. We recommend contacting the local school district to confirm school assignments for this home.
