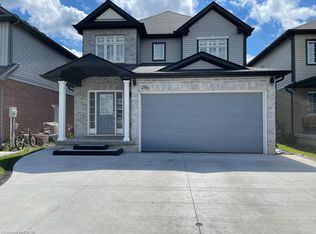
Seamlessly redesigned, this exceptional Kitchener residence offers three bedrooms and three-and-a-half bathrooms on a quiet crescent in the highly sought-after Empire Public School district. The open-concept main floor was meticulously renovated in 2024, creating an inviting setting for everyday living and entertaining. Highlights include a custom kitchen with cabinetry by Heffner Cabinetry, new kitchen windows, updated lighting throughout, an updated powder room, and a custom built-in entryway. The renovation also included new front and sliding doors, updated interior doors, and the removal of a load-bearing wall to create the open layout. Completed by Eagleview, a highly regarded local renovation company, the main-floor represented an investment of approximately $200,000. Permits and invoices are available upon request. Upstairs, three generous bedrooms include a spacious primary suite with a walk-in closet and renovated ensuite, as well as a full family bathroom. The finished basement offers a movie-theatre area, a separate den, flexible space for a home office, an additional bathroom with heated floors, laundry, abundant storage, and carpet installed in 2024. Further updates include a new garage door and trim, new attic and front-porch insulation in 2026, custom window treatments, and a backyard shed. The kitchen appliances are covered by an extended warranty valid until 2028. Outside, enjoy a spacious side yard and a large fenced backyard. A double-car garage and driveway parking for four vehicles complete this inviting family home.
For sale
C$850,000
99 Beechmanor Cres, Kitchener, ON N2N 3H5
3beds
1,896sqft
Single Family Residence, Residential
Built in 1994
6,795 Square Feet Lot
$-- Zestimate®
C$448/sqft
C$-- HOA
What's special
Seamlessly redesignedThree bedroomsThree-and-a-half bathroomsQuiet crescentOpen-concept main floorNew kitchen windowsUpdated lighting throughout
- 1 day
- 16
- 5
Zillow last checked:
Listing updated:
Listed by:
Ryan Prince, Salesperson,
RE/MAX REAL ESTATE CENTRE INC., BROKERAGE
Source: ITSO,MLS®#: 40867233Originating MLS®#: Cornerstone Association of REALTORS®
Facts & features
Interior
Bedrooms & bathrooms
- Bedrooms: 3
- Bathrooms: 4
- Full bathrooms: 3
- 1/2 bathrooms: 1
- Main level bathrooms: 1
Other
- Level: Second
Bedroom
- Level: Second
Bedroom
- Level: Second
Bathroom
- Features: 2-Piece
- Level: Main
Bathroom
- Features: 4-Piece
- Level: Second
Bathroom
- Features: 3-Piece
- Level: Basement
Other
- Features: 3-Piece
- Level: Second
Den
- Level: Basement
Dining room
- Level: Main
Family room
- Level: Main
Foyer
- Level: Main
Kitchen
- Level: Main
Living room
- Level: Main
Heating
- Forced Air, Natural Gas
Cooling
- Central Air
Appliances
- Included: Water Softener, Built-in Microwave, Dishwasher, Dryer, Hot Water Tank Owned, Range Hood, Refrigerator, Stove, Washer
Features
- Windows: Window Coverings
- Basement: Full,Finished
- Has fireplace: No
Interior area
- Total structure area: 2,508
- Total interior livable area: 1,896 sqft
- Finished area above ground: 1,896
- Finished area below ground: 612
Video & virtual tour
Property
Parking
- Total spaces: 6
- Parking features: Attached Garage, Garage Door Opener, Private Drive Double Wide
- Attached garage spaces: 2
- Uncovered spaces: 4
Features
- Stories: 2
- Patio & porch: Deck
- Frontage type: South
- Frontage length: 49.50
Lot
- Size: 6,795 Square Feet
- Dimensions: 49.5 x 134.74
- Features: Urban, Park, Place of Worship, Public Transit, Schools
Details
- Parcel number: 224510077
- Zoning: R2C
Construction
Type & style
- Home type: SingleFamily
- Architectural style: Contemporary
- Property subtype: Single Family Residence, Residential
Materials
- Brick, Vinyl Siding
- Roof: Asphalt Shing
Condition
- 31-50 Years
- New construction: No
- Year built: 1994
Utilities & green energy
- Sewer: Sewer (Municipal)
- Water: Municipal
Community & HOA
Location
- Region: Kitchener
Financial & listing details
- Price per square foot: C$448/sqft
- Annual tax amount: C$5,889
- Date on market: 10/1/2026
- Inclusions: Built-in Microwave, Dishwasher, Dryer, Garage Door Opener, Hot Water Tank Owned, Range Hood, Refrigerator, Stove, Washer, Window Coverings, Water Softener, Living Room Tv Bracket, Ring Security System, Front Doorbell, Side Of House Camera And Motion Light, Sensors On Front Door And Back Slider, Base Unit And Keypad, Theater Room All Equipment (Working But Included As Is).
- Exclusions: Master Bedroom Tv And Bracket, Living Room Tv, Workbench, Cold Storage: Fridge, Deep Freeze And Shelves (X2), Detachable Sprinkler System, Garage Hose With Reel System, Hose With Storage Reel System, Dyson Vacuum And Wall Charger (Broom Closet)
Price history
| Date | Event | Price |
|---|---|---|
| 10/1/2026 | Listed for sale | C$850,000C$448/sqft |
Source: ITSO #40867233 Report a problem | ||
Public tax history
Tax history is unavailable.
Climate risks
Neighborhood: Highland West
Nearby schools
GreatSchools rating
No schools nearby
We couldn't find any schools near this home.
Schools provided by the listing agent
- Elementary: Empire P.S./Centennial P.S.
- High: Kwci S.S. / Resurrection C.S.S.
Source: ITSO. This data may not be complete. We recommend contacting the local school district to confirm school assignments for this home.
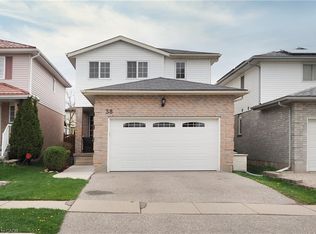
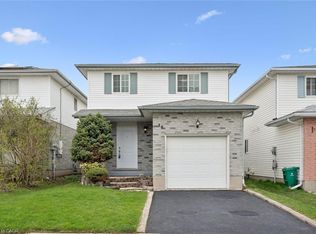
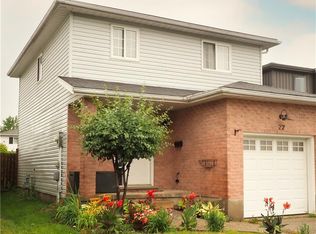

Similar homes
- C$699,0004 bd4 ba1.6k sqft14 Cora Dr, Kitchener, ON N2N 3C6For Sale
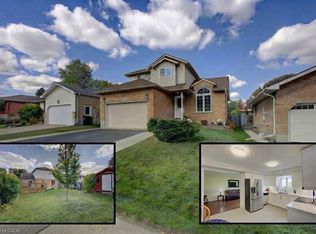 MLS ID #40867700, Daniel E. Elliott, Broker, PEAK REALTY LTD.. ITSO
 - C$799,9004 bd3 ba2.2k sqft3 Greencroft Ct, Kitchener, ON N2N 3H6For Sale
 MLS ID #40854616, Peter Kostecki, Broker, RE/MAX TWIN CITY REALTY INC.. ITSO
 - C$834,9005 bd4 ba2k sqft756 Karlsfeld Rd, Waterloo, ON N2T 2X2For Sale
 MLS ID #40867843, Kapil Aggarwal, Salesperson, HOMELIFE MIRACLE REALTY LTD. ITSO
 - C$899,9004 bd4 ba2.4k sqft296 Countrystone Cres, Kitchener, ON N2N 3S2For Sale
 MLS ID #40863627, Jamal Nahibi, Salesperson, SMART FROM HOME REALTY LIMITED. ITSO
