Welcome to 22 Ripley Crescent, a rare bungaloft in desirable Forest Heights offering 3,042 sq. ft. of finished living space, a walkout basement, and a beautifully landscaped pie-shaped lot surrounded by mature trees.Step inside to soaring vaulted ceilings and a dramatic wrought-iron staircase leading to an open balcony landing. The bright dining room, highlighted by a statement chandelier, flows into the warm and inviting living room where sliding doors open to a private deck overlooking the backyard and breathtaking treescape. It is a peaceful setting for morning coffee, summer dinners, and entertaining.The unique layout offers exceptional flexibility. One of the main-floor bedrooms is comparable in size to a traditional primary suite and features a large walk-in closet, making it ideal for main-floor living, guests, or multi-generational families. A full bathroom is also located on the main level.Upstairs, the spacious primary suite feels like its own private retreat, complete with an ensuite and generous walk-in closet.With 5 bedrooms and 3 full bathrooms, there is room for family, guests, working from home, hobbies, or extended family. The finished walkout basement adds even more living space with a cozy gas fireplace, large rec room, office area, 2 additional bedrooms, full bathroom, laundry, storage, and direct access to the backyard.Lovingly maintained by its original owner, the home has seen extensive updates including Kitchen (2011), Roof (2015), A/C (2018), Water Heater (2022), Eavestroughs with Leaf Guard, Basement Bathroom & Carpet Reno (2024), Furnace, Water Softener & Asphalt Driveway (2025), Paint Throughout, Main Bathroom & Vinyl Flooring (2026), plus more.Complete with an attached 2-car garage and a quiet, family-friendly crescent location close to parks, schools, shopping, trails, and everyday amenities, 22 Ripley Crescent offers space, privacy, character, and a versatile layout that is hard to find.
For sale
C$920,000
22 Ripley Cres, Kitchener, ON N2N 1V4
5beds
3baths
Single Family Residence
Built in ----
4,716 Square Feet Lot
$-- Zestimate®
C$--/sqft
C$-- HOA
What's special
- 1 day
- 7
- 2
Zillow last checked:
Listing updated:
Listed by:
REAL BROKER ONTARIO LTD.
Source: TRREB,MLS®#: X14174498 Originating MLS®#: Toronto Regional Real Estate Board
Facts & features
Interior
Bedrooms & bathrooms
- Bedrooms: 5
- Bathrooms: 3
Heating
- Forced Air, Gas
Cooling
- Central Air
Appliances
- Included: Water Heater Owned
Features
- Central Vacuum
- Basement: Finished with Walk-Out
- Has fireplace: Yes
- Fireplace features: Natural Gas
Interior area
- Living area range: 1500-2000 null
Video & virtual tour
Property
Parking
- Total spaces: 6
- Parking features: Private Double, Garage Door Opener
- Has garage: Yes
Features
- Pool features: None
Lot
- Size: 4,716 Square Feet
- Features: Hospital, Library, Place Of Worship, Public Transit, Rec./Commun.Centre, School Bus Route
Details
- Additional structures: Fence - Partial
- Parcel number: 226860173
Construction
Type & style
- Home type: SingleFamily
- Architectural style: Bungaloft
- Property subtype: Single Family Residence
Materials
- Brick, Aluminum Siding
- Foundation: Concrete
- Roof: Asphalt Shingle
Utilities & green energy
- Sewer: Sewer
Community & HOA
Location
- Region: Kitchener
Financial & listing details
- Tax assessed value: C$361,000
- Annual tax amount: C$5,075
- Date on market: 11/12/2026
Price history
Price history is unavailable.
Public tax history
Tax history is unavailable.
Climate risks
Neighborhood: Forest Heights
Nearby schools
GreatSchools rating
No schools nearby
We couldn't find any schools near this home.

Similar homes
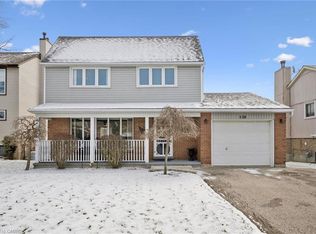
- C$899,9005 bd3 ba1.6k sqft27 Costain Ct, Kitchener, ON N2N 3A5For Sale
 MLS ID #40877914, Jillian Leclair, Salesperson, Corcoran Horizon Realty. ITSO
- C$1,059,0005 bd4 ba2.2k sqft353 Anatolin Pl, Waterloo, ON N2L 5G9For Sale
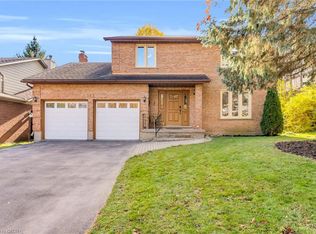 MLS ID #40878351, Esther Huang, Broker, RE/MAX Aboutowne Realty Corp.. ITSO
- C$875,0004 bd4 ba2k sqft13 Gateview Dr, Waterloo, ON N2T 1A3For Sale
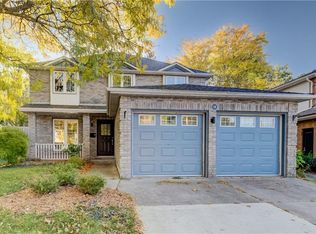 MLS ID #40873085, Scott Shea, Salesperson, RED AND WHITE REALTY INC.. ITSO
- C$639,0003 bd3 ba1.1k sqft527B Rosemeadow Cres, Waterloo, ON N2T 1Z9For Sale
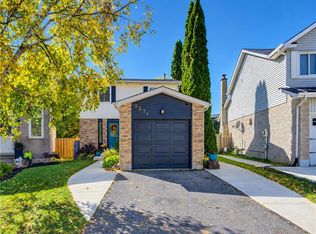 MLS ID #40878320, Rebecca Mcintosh, Salesperson, RE/MAX SOLID GOLD REALTY (II) LTD.. ITSO
