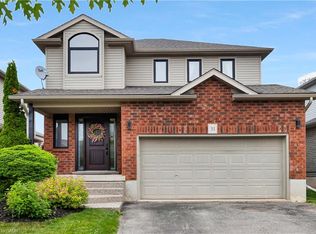
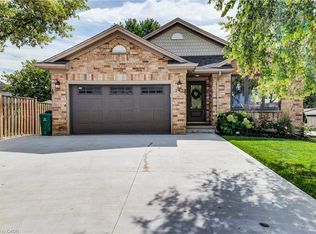
Welcome to 64 Brenneman Drive, a well-maintained and move-in-ready home located on a family-friendly street, just a short walk from both elementary and secondary schools. With all new windows (2022) and a newer front door adding to the curb appeal, this home has been thoughtfully cared for inside and out. The practical family-friendly layout offers 3 bedrooms, 3 bathrooms and convenient main-floor laundry, with comfortable spaces for everyday living. The unfinished basement provides plenty of future potential, with room to create a large rec room, home gym, playroom or additional living space to suit your family’s needs. Outside, the fully fenced backyard is ready to enjoy with a custom patio, garden shed and established gardens — a great space for kids, pets, summer BBQs or simply relaxing at the end of the day. Add in the double-car garage and a location close to schools, and you have a home that makes everyday family life a little easier. Well cared for, comfortable and ready to move into, 64 Brenneman Drive is ready for its next family.
For sale
C$759,900
64 Brenneman Dr, Wilmot, ON N3A 4M9
3beds
1,847sqft
Single Family Residence, Residential
Built in 2006
4,094 Square Feet Lot
$-- Zestimate®
C$411/sqft
C$-- HOA
What's special
Practical family-friendly layoutConvenient main-floor laundryFully fenced backyardCustom patioGarden shedEstablished gardensDouble-car garage
- 8 days
- 4
- 0
Zillow last checked:
Listing updated:
Listed by:
Jon Lambert, Broker,
RE/MAX TWIN CITY REALTY INC.
Source: ITSO,MLS®#: 40856958Originating MLS®#: Cornerstone Association of REALTORS®
Facts & features
Interior
Bedrooms & bathrooms
- Bedrooms: 3
- Bathrooms: 3
- Full bathrooms: 2
- 1/2 bathrooms: 1
- Main level bathrooms: 1
Bedroom
- Level: Second
Bedroom
- Level: Second
Other
- Level: Second
Bathroom
- Features: 2-Piece
- Level: Main
Bathroom
- Features: 4-Piece
- Level: Second
Bathroom
- Features: 4-Piece, Ensuite
- Level: Second
Other
- Level: Basement
Dining room
- Level: Main
Kitchen
- Level: Main
Living room
- Level: Main
Storage
- Level: Basement
Heating
- Forced Air, Natural Gas
Cooling
- Central Air
Appliances
- Included: Water Heater, Water Softener, Dishwasher, Dryer, Microwave, Refrigerator, Stove, Washer
- Laundry: Main Level
Features
- Windows: Window Coverings
- Basement: Full,Unfinished,Sump Pump
- Has fireplace: No
Interior area
- Total structure area: 1,847
- Total interior livable area: 1,847 sqft
- Finished area above ground: 1,847
Video & virtual tour
Property
Parking
- Total spaces: 4
- Parking features: Attached Garage, Private Drive Double Wide
- Attached garage spaces: 2
- Uncovered spaces: 2
Features
- Stories: 2
- Patio & porch: Patio, Porch
- Frontage type: East
- Frontage length: 39.00
Lot
- Size: 4,094 Square Feet
- Dimensions: 39 x 104.99
- Features: Urban, Near Golf Course, Highway Access, Park, Rec./Community Centre, Schools, Shopping Nearby, Trails
Details
- Parcel number: 221930424
- Zoning: ZC2
Construction
Type & style
- Home type: SingleFamily
- Architectural style: Traditional
- Property subtype: Single Family Residence, Residential
Materials
- Brick, Vinyl Siding
- Foundation: Poured Concrete
- Roof: Asphalt Shing
Condition
- 16-30 Years
- New construction: No
- Year built: 2006
Utilities & green energy
- Sewer: Sewer (Municipal)
- Water: Municipal
Community & HOA
Location
- Region: Wilmot
Financial & listing details
- Price per square foot: C$411/sqft
- Annual tax amount: C$4,529
- Date on market: 9/1/2026
- Inclusions: Dishwasher, Dryer, Microwave, Refrigerator, Stove, Washer, Window Coverings, Planters On The Front Porch
- Exclusions: Basement Freezer, Garden Decorations – Owls & Hearts
Price history
| Date | Event | Price |
|---|---|---|
| 9/1/2026 | Listed for sale | C$759,900C$411/sqft |
Source:  TRREB #X13733128 Report a problem TRREB #X13733128 Report a problem | ||
Public tax history
Tax history is unavailable.
Climate risks
Neighborhood: N3A
Nearby schools
GreatSchools rating
No schools nearby
We couldn't find any schools near this home.
Similar homes
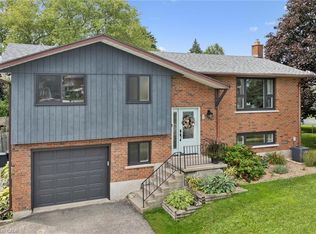
- C$799,9003 bd2 ba1.1k sqft8 Christian St, Wilmot, ON N3A 2M6For Sale
 MLS ID #40859674, Alia Henderson, Salesperson, Royal LePage Wolle Realty. ITSO
 - C$839,9004 bd2 ba1.9k sqft245 Schneller Dr, Wilmot, ON N3A 2K9For Sale
 MLS ID #40860782, Joanna Baechler, Broker, PEAK REALTY LTD.. ITSO
 - C$799,9003 bd3 ba1.6k sqft122 Bier Cres, Wilmot, ON N3A 1Y4For Sale
 MLS ID #40857479, Jon Lambert, Broker, RE/MAX TWIN CITY REALTY INC.. ITSO
 - C$690,0004 bd2 ba1k sqft28 Forrest Ave W, Wilmot, ON N3A 1Y1For Sale
 MLS ID #40859794, Mack Giles, Salesperson, Royal LePage Wolle Realty. ITSO
