Welcome to this charming semi-detached bungalow nestled in the beautiful town of St. George. Offering a functional layout & incredible potential, the main level features a bright living room, spacious kitchen with adjoining dining area, 3 well-sized bedrooms, & a full bath. A separate side entrance provides excellent potential for an in-law suite or multi-generational living. The finished lower level includes a cozy family room with a gas fireplace, a large recreation area, an additional bedroom, a 3-piece bathroom, & a laundry area. Sliding doors lead to a beautiful patio overlooking the generous backyard- an ideal space for relaxing, entertaining, or enjoying the outdoors. Conveniently located in a welcoming community close to parks, schools, and local amenities, this home is a fantastic opportunity for families, down-sizers, or investors alike.
Pending
C$669,900
18 Hawk St, Brant, ON N0E 1N0
4beds
1,080sqft
Single Family Residence, Residential
Built in ----
4,530 Square Feet Lot
$-- Zestimate®
C$620/sqft
C$-- HOA
What's special
Large recreation areaGenerous backyard
- 47 days
- 6
- 0
Zillow last checked:
Listing updated:
Listed by:
Kathy Kovac, Salesperson,
EXP REALTY OF CANADA INC,
Emily Androutsopoulos, Salesperson,
EXP REALTY OF CANADA INC
Source: ITSO,MLS®#: 40851268Originating MLS®#: Cornerstone Association of REALTORS®
Facts & features
Interior
Bedrooms & bathrooms
- Bedrooms: 4
- Bathrooms: 2
- Full bathrooms: 2
- Main level bathrooms: 1
- Main level bedrooms: 3
Other
- Level: Main
Bedroom
- Level: Main
- Area: 121
- Dimensions: 12ft. 10in. x 10ft. 0in.
Bedroom
- Level: Main
- Area: 80.9
- Dimensions: 10ft. 0in. x 8ft. 9in.
Bedroom
- Level: Lower
Bathroom
- Features: 4-Piece
- Level: Main
- Area: 236.6
- Dimensions: 26ft. 0in. x 9ft. 10in.
Bathroom
- Features: 3-Piece
- Level: Lower
Dining room
- Level: Main
- Area: 190.9
- Dimensions: 19ft. 9in. x 10ft. 0in.
Family room
- Level: Lower
- Area: 401.15
- Dimensions: 21ft. 8in. x 19ft. 3in.
Kitchen
- Level: Main
- Area: 127.26
- Dimensions: 14ft. 0in. x 9ft. 9in.
Laundry
- Level: Lower
Living room
- Level: Main
- Area: 228.84
- Dimensions: 19ft. 7in. x 12ft. 0in.
Heating
- Natural Gas
Cooling
- Central Air
Appliances
- Included: Dishwasher, Dryer, Microwave, Refrigerator, Stove, Washer
Features
- Windows: Window Coverings
- Basement: Full,Finished,Sump Pump
- Number of fireplaces: 1
Interior area
- Total structure area: 1,080
- Total interior livable area: 1,080 sqft
- Finished area above ground: 1,080
Property
Parking
- Total spaces: 2
- Parking features: Private Drive Single Wide
- Uncovered spaces: 2
Features
- Stories: 1
- Waterfront features: River/Stream
- Frontage type: South
- Frontage length: 30.00
Lot
- Size: 4,530 Square Feet
- Dimensions: 30 x 151
- Features: Urban, Landscaped, Place of Worship, Quiet Area, Ravine
Details
- Parcel number: 320360291
- Zoning: R2
Construction
Type & style
- Home type: SingleFamily
- Property subtype: Single Family Residence, Residential
- Attached to another structure: Yes
Materials
- Brick
- Foundation: Poured Concrete
- Roof: Asphalt Shing
Condition
- 31-50 Years
- New construction: No
Utilities & green energy
- Sewer: Sewer (Municipal)
- Water: Municipal
Community & HOA
Location
- Region: Brant
Financial & listing details
- Price per square foot: C$620/sqft
- Annual tax amount: C$3,291
- Date on market: 7/28/2026
- Inclusions: Dishwasher, Dryer, Microwave, Refrigerator, Stove, Washer, Window Coverings
- Exclusions: None
Price history
| Date | Event | Price |
|---|---|---|
| 9/4/2026 | Pending sale | C$669,900C$620/sqft |
Source: ITSO #40851268 Report a problem | ||
| 8/25/2026 | Listed for sale | C$669,900C$620/sqft |
Source: ITSO #40851268 Report a problem | ||
| 8/7/2026 | Contingent | C$669,900C$620/sqft |
Source: ITSO #40851268 Report a problem | ||
| 7/28/2026 | Listed for sale | C$669,900C$620/sqft |
Source: ITSO #40851268 Report a problem | ||
Public tax history
Tax history is unavailable.
Climate risks
Neighborhood: N0E
Nearby schools
GreatSchools rating
No schools nearby
We couldn't find any schools near this home.
Similar homes
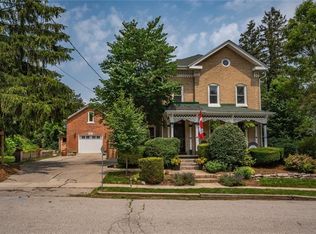
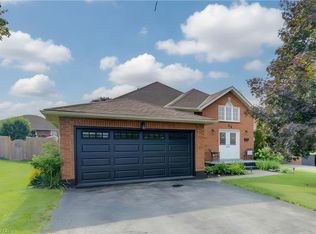
- C$669,0003 bd2 ba1k sqft50 Southglen Rd, Brantford, ON N3R 7A1For Sale
 MLS ID #40862202, Christopher Van Berkel, Broker, Royal LePage State Realty Inc.. ITSO
 - C$649,0003 bd2 ba1.2k sqft43 Ruffian Rd, Brantford, ON N3P 1R5For Sale
 MLS ID #40859708, Ryan Campbell, Broker, Real Broker Ontario Ltd. ITSO
 - C$669,0005 bd2 ba1.1k sqft29 Strong Ct, Brantford, ON N3R 7Y4For Sale
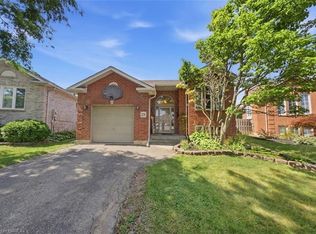 MLS ID #40857461, Ryan Campbell, Broker, Real Broker Ontario Ltd. ITSO
 - C$789,0003 bd2 ba1.1k sqft53 Beverly St E #20, Brant, ON N0E 1N0For Sale
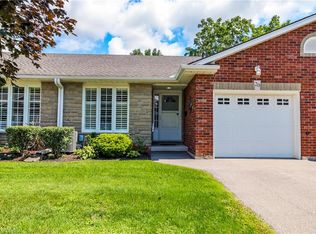 MLS ID #40854984, Kim Etherington, Salesperson, Peak Realty Ltd.. ITSO
