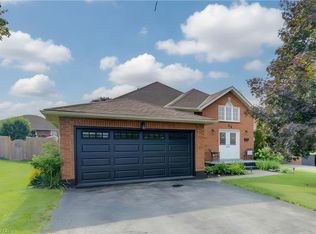
BUNGALOW LIVING, SMALL-TOWN CHARM, AND THE SPACE TO ENJOY IT ALL! Welcome to 90 Victor Boulevard in beautiful St. George, where easy main-floor living, exceptional pride of ownership, and small-town charm come together! Enjoy the convenience of bungalow living without compromising on space! A fully finished lower level gives you the flexibility to entertain, welcome family and friends, or simply enjoy more room to spread out. The double-car garage adds everyday convenience, while the care and attention throughout make this a home you'll feel proud to call your own. Beyond your front door, discover everything that makes St. George such a special place to live. Explore its charming historic downtown, enjoy local shops and restaurants, beautiful parks, and a welcoming community atmosphere. It's the perfect setting for those looking to enjoy a quieter pace of life while remaining conveniently connected to Cambridge, Brantford, and surrounding areas. Whether you're looking to simplify your lifestyle or find the perfect place to put down roots, this home offers the space, comfort, and community to make it happen.
For sale
C$849,900
90 Victor Blvd, Brant, ON N0E 1N0
4beds
2,197sqft
Single Family Residence, Residential
Built in 1992
6,969 Square Feet Lot
$-- Zestimate®
C$387/sqft
C$-- HOA
What's special
Bungalow livingFully finished lower levelDouble-car garageCare and attention throughout
- 1 day
- 1
- 0
Zillow last checked:
Listing updated:
Listed by:
Steve Augustine, Broker of Record,
Your Home Sold Guaranteed Realty Elite
Source: ITSO,MLS®#: 40870286Originating MLS®#: Cornerstone Association of REALTORS®
Facts & features
Interior
Bedrooms & bathrooms
- Bedrooms: 4
- Bathrooms: 2
- Full bathrooms: 2
- Main level bathrooms: 2
- Main level bedrooms: 3
Other
- Level: Main
Bedroom
- Level: Main
Bedroom
- Level: Main
Bedroom
- Level: Lower
Bathroom
- Features: 3-Piece
- Level: Main
Other
- Features: 4-Piece
- Level: Main
Other
- Level: Lower
Dining room
- Level: Main
Game room
- Level: Lower
Kitchen
- Level: Main
Laundry
- Level: Main
Living room
- Level: Main
Recreation room
- Level: Lower
Utility room
- Level: Lower
Heating
- Forced Air, Natural Gas
Cooling
- Central Air
Appliances
- Included: Water Heater Owned, Refrigerator
- Laundry: Main Level
Features
- Auto Garage Door Remote(s), Central Vacuum, Water Treatment
- Basement: Full,Finished
- Has fireplace: No
Interior area
- Total structure area: 2,197
- Total interior livable area: 2,197 sqft
- Finished area above ground: 2,197
Property
Parking
- Total spaces: 6
- Parking features: Attached Garage, Private Drive Double Wide
- Attached garage spaces: 2
- Uncovered spaces: 4
Features
- Stories: 1
- Patio & porch: Deck
- Exterior features: Landscaped
- Frontage type: South
- Frontage length: 64.99
Lot
- Size: 6,969 Square Feet
- Dimensions: 64.99 x 104.99
- Features: Urban, Rectangular, Landscaped, Library, Park, Place of Worship, Playground Nearby, Quiet Area, Schools
Details
- Parcel number: 320350330
- Zoning: R1
Construction
Type & style
- Home type: SingleFamily
- Architectural style: Bungalow
- Property subtype: Single Family Residence, Residential
Materials
- Brick
- Foundation: Poured Concrete
- Roof: Asphalt Shing
Condition
- 31-50 Years
- New construction: No
- Year built: 1992
Utilities & green energy
- Sewer: Sewer (Municipal)
- Water: Municipal
Community & HOA
Location
- Region: Brant
Financial & listing details
- Price per square foot: C$387/sqft
- Annual tax amount: C$4,568
- Date on market: 10/15/2026
- Inclusions: Refrigerator, Stove, Dishwasher, Washer & Dryer, Hot Water Heater Owned.
- Exclusions: None
Price history
| Date | Event | Price |
|---|---|---|
| 10/15/2026 | Listed for sale | C$849,900C$387/sqft |
Source:  TRREB #X14080204 Report a problem TRREB #X14080204 Report a problem | ||
Public tax history
Tax history is unavailable.
Climate risks
Neighborhood: N0E
Nearby schools
GreatSchools rating
No schools nearby
We couldn't find any schools near this home.
Schools provided by the listing agent
- Elementary: St George-German Ps, Our Lady Of Providence Catholic Es
- High: Paris Dhs, St. John's College Catholic Ss
Source: ITSO. This data may not be complete. We recommend contacting the local school district to confirm school assignments for this home.
Similar homes
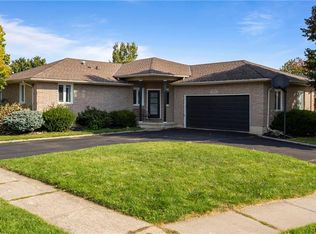
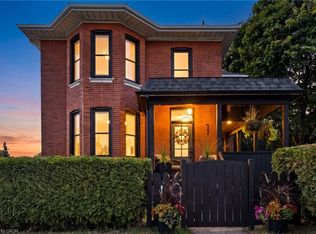
- C$824,9003 bd3 ba2.1k sqft1 Main St N, Brant, ON N0E 1N0For Sale
 MLS ID #40870872, Steve Bailey, Broker, THE AGENCY. ITSO
 - C$799,9005 bd3 ba1.8k sqft45 King William St, Brant, ON N0E 1N0For Sale
 MLS ID #40870261, Andy Tulloch, Salesperson, Century 21 Heritage House Ltd. ITSO
 - C$889,9504 bd2 ba1.5k sqft3226 Indian Trl, Hamilton, ON N3T 5M1For Sale
 MLS ID #40870746, Melissa Nimijohn, Salesperson, Com/Choice Realty. ITSO
 - C$1,149,8003 bd3 ba2.1k sqft3 Main St N #1, Brant, ON N0E 1N0For SaleMLS ID #40866035, Steve Bailey, Broker, THE AGENCY. ITSO
