**RARE FIND in Forest Heights!** This beautifully upgraded 2-bedroom stacked townhome offers a premium playground-facing location with direct front & backyard access—a combination rarely found in condo living! Featuring 9-ft ceilings, a bright open-concept layout, upgraded lighting, water softener and walk-out patios. Thoughtfully upgraded throughout, exceptionally well loved & maintained, and truly move-in ready. Low condo fees and a fantastic location close to The Boardwalk, shopping, parks, trails and major routes. A rare combination of location, outdoor access, condition & value!
For sale
C$417,000
1430 Highland Rd W #13C, Kitchener, ON N2N 0C3
2beds
929sqft
Row/Townhouse, Residential, Townhouse, Condominium
Built in ----
-- sqft lot
$-- Zestimate®
C$449/sqft
C$200/mo HOA
What's special
Bright open-concept layoutUpgraded lightingWater softenerWalk-out patios
- 3 days
- 16
- 2
Zillow last checked:
Listing updated:
Listed by:
Stacey Chan, Salesperson,
KELLER WILLIAMS INNOVATION REALTY
Source: ITSO,MLS®#: 40862779Originating MLS®#: Cornerstone Association of REALTORS®
Facts & features
Interior
Bedrooms & bathrooms
- Bedrooms: 2
- Bathrooms: 1
- Full bathrooms: 1
- Main level bathrooms: 1
- Main level bedrooms: 2
Other
- Description: Master bedroom
- Level: Main
Bedroom
- Description: 2nd bedroom
- Level: Main
Bathroom
- Description: 4 pcs bathroom
- Features: 4-Piece
- Level: Main
Eat in kitchen
- Description: Eat in kitchen
- Level: Main
Other
- Description: Living room/dining
- Level: Main
Heating
- Forced Air
Cooling
- Central Air
Appliances
- Included: Water Heater, Water Softener, Built-in Microwave, Dishwasher, Dryer, Range Hood, Stove, Washer
Features
- Auto Garage Door Remote(s), Built-In Appliances
- Basement: None
- Has fireplace: No
Interior area
- Total structure area: 929
- Total interior livable area: 929 sqft
- Finished area above ground: 929
Video & virtual tour
Property
Parking
- Total spaces: 1
- Parking features: Garage Door Opener, Covered
- Garage spaces: 1
Features
- Stories: 1
- Frontage type: East
- Frontage length: 0.00
Lot
- Features: Urban, Major Highway, Playground Nearby, Shopping Nearby
Details
- Parcel number: 236390033
- Zoning: A
Construction
Type & style
- Home type: Townhouse
- Architectural style: Stacked Townhouse
- Property subtype: Row/Townhouse, Residential, Townhouse, Condominium
- Attached to another structure: Yes
Materials
- Brick, Block
- Roof: Flat
Condition
- 6-15 Years
- New construction: No
Utilities & green energy
- Sewer: Sewer (Municipal)
- Water: Municipal-Metered
Community & HOA
HOA
- Has HOA: Yes
- Amenities included: Parking
- Services included: Common Elements
- HOA fee: C$200 monthly
Location
- Region: Kitchener
Financial & listing details
- Price per square foot: C$449/sqft
- Annual tax amount: C$3,557
- Date on market: 9/12/2026
- Inclusions: Built-in Microwave, Dishwasher, Dryer, Garage Door Opener, Range Hood, Stove, Washer, Front Turf, Blinds
- Exclusions: Curtain
Price history
| Date | Event | Price |
|---|---|---|
| 9/12/2026 | Listed for sale | C$417,000C$449/sqft |
Source: ITSO #40862779 Report a problem | ||
Public tax history
Tax history is unavailable.
Climate risks
Neighborhood: Highland West
Nearby schools
GreatSchools rating
No schools nearby
We couldn't find any schools near this home.
Similar homes
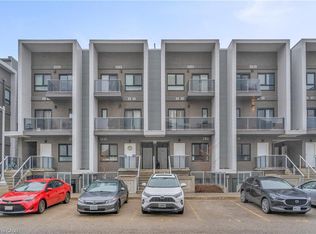
- C$399,9002 bd2 ba1k sqft1430 Highland Rd W #B4, Kitchener, ON N2N 0C3For Sale
 MLS ID #40862597, Sheri Gaertner, Salesperson, RED AND WHITE REALTY INC.. ITSO
 - C$449,0003 bd2 ba1.3k sqft18 Ralgreen Cres, Kitchener, ON N2M 1T9For Sale
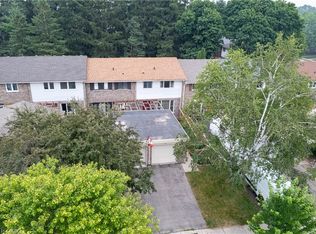 MLS ID #40862088, Jim Lawson, Broker, RE/MAX TWIN CITY REALTY INC.. ITSO
 - C$429,9002 bd2 ba1.1k sqft403 Westwood Dr #48, Kitchener, ON N2M 0B5For Sale
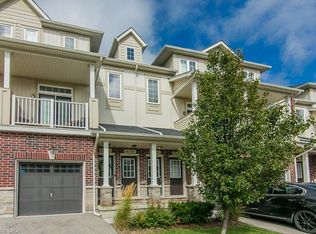 MLS ID #40857903, Mark Van Dongen, Salesperson, RE/MAX SOLID GOLD REALTY (II) LTD.. ITSO
 - C$450,0003 bd2 ba1.2k sqft397 Keats Way #5, Waterloo, ON N2L 5S7For Sale
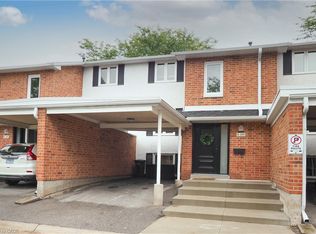 MLS ID #40859738, Jennifer Brown, Broker, Royal LePage Wolle Realty. ITSO
