Looking for a home that perfectly suits your first-time buyer or executive lifestyle? Welcome to 8 Cheltenham Mews, a stunning two-bedroom townhome in the heart of Victoria Common—one of Kitchener’s most vibrant communities. Built in 2016, this thoughtfully designed neighborhood fosters connection and a true sense of belonging. Step inside and experience the warm elegance of the open-concept main floor, where style meets functionality. Whether hosting lively gatherings or enjoying a quiet evening in, this space is designed for both comfort and entertaining. The modern kitchen seamlessly extends to a private outdoor deck—perfect for sipping morning coffee, dining al fresco, or unwinding under the stars. Down the hall, the cozy living area invites relaxation, ideal for movie nights or curling up with a book. The spacious primary bedroom is a serene retreat, offering room for a king-sized bed, abundant natural light, and oversized closets for ample storage. The second bedroom provides versatility—perfect as a guest room, home office, or creative space. A stylish four-piece bath and second-floor laundry add to the home's thoughtful design. Beyond your doorstep, Victoria Common offers playgrounds, fitness areas, and a welcoming social atmosphere. With its prime location and exceptional layout, this home is ready to make your homeownership dreams a reality!
Sold for $540,000
C$540,000
8 Cheltenham Mews, Kitchener, ON N2H 0B2
2beds
1,035sqft
Row/Townhouse, Residential
Built in 2014
934 Square Feet Lot
$-- Zestimate®
C$522/sqft
C$2,158 Estimated rent
Home value
Not available
Estimated sales range
Not available
Not available
Owner options
List your home for rent
C$2,158/mo
Rent Zestimate®
Find your next renter with Zillow Rental Manager. Plus, with online applications, you can quickly screen prospective tenants – for free.
C$2,158/mo
Rent Zestimate®
Refinance and save
C$2,283/mo
Est. payment
Refinancing to a lower rate could help reduce your monthly payments and save thousands over the life of the loan.
C$2,283/mo
Est. payment
Explore your selling options
Work with a Zillow partner agent
Leverage their expertise and Zillow's premium Showcase listings to get your home seen by more buyers.
Get startedList with your own agent
Get your home in front of millions of buyers by listing it on Zillow.
Learn how to do itSell it yourself
Take full control of how buyers see your home on Zillow by listing For Sale by Owner (FSBO).
List your homeWhat's special
Open-concept main floorModern kitchenPrivate outdoor deckSpacious primary bedroomAbundant natural lightOversized closetsStylish four-piece bath
Zillow last checked:
Listing updated:
Listed by:
Jeff Blackham, Broker,
KELLER WILLIAMS INNOVATION REALTY
Source: ITSO,MLS®#: 40702823Originating MLS®#: Cornerstone Association of REALTORS®
Facts & features
Interior
Bedrooms & bathrooms
- Bedrooms: 2
- Bathrooms: 2
- Full bathrooms: 1
- 1/2 bathrooms: 1
Other
- Features: Hardwood Floor
- Level: Third
Bedroom
- Level: Third
Bathroom
- Features: 2-Piece
- Level: Second
Bathroom
- Features: 4-Piece
- Level: Third
Eat in kitchen
- Features: Hardwood Floor, Walkout to Balcony/Deck
- Level: Second
Laundry
- Level: Third
Living room
- Features: Hardwood Floor
- Level: Second
Storage
- Level: Main
Heating
- Forced Air, Natural Gas
Cooling
- Central Air
Appliances
- Included: Water Softener, Built-in Microwave, Dishwasher, Dryer, Refrigerator, Stove, Washer
Features
- Auto Garage Door Remote(s)
- Basement: None,Sump Pump
- Has fireplace: No
Interior area
- Total structure area: 1,035
- Total interior livable area: 1,035 sqft
- Finished area above ground: 1,035
Property
Parking
- Total spaces: 1
- Parking features: Attached Garage, Garage Door Opener, No Driveway Parking
- Attached garage spaces: 1
Features
- Patio & porch: Terrace
- Fencing: Partial
- Frontage type: West
- Frontage length: 15.00
Lot
- Size: 934 Square Feet
- Dimensions: 62.33 x 15
- Features: Urban, Cul-De-Sac, Greenbelt, Major Highway, Open Spaces, Park, Place of Worship, Playground Nearby, Public Parking, Public Transit, Quiet Area, Schools, Shopping Nearby
Details
- Parcel number: 223240340
- Zoning: Residential RES-6
Construction
Type & style
- Home type: Townhouse
- Architectural style: 3 Storey
- Property subtype: Row/Townhouse, Residential
- Attached to another structure: Yes
Materials
- Brick
- Foundation: Poured Concrete
- Roof: Asphalt Shing
Condition
- 6-15 Years
- New construction: No
- Year built: 2014
Utilities & green energy
- Sewer: Sewer (Municipal)
- Water: Municipal-Metered
Community & HOA
Community
- Security: Smoke Detector
HOA
- Has HOA: Yes
- Amenities included: Playground, Parking, Other
- Services included: Association Fee, Common Elements, Maintenance Grounds, Parking, Property Management Fees, Snow Removal, C.A.M. Visitor Parking Garbage Removal
- Second HOA fee: C$215 monthly
Location
- Region: Kitchener
Financial & listing details
- Price per square foot: C$522/sqft
- Annual tax amount: C$3,245
- Date on market: 3/4/2025
- Inclusions: Built-in Microwave, Dishwasher, Dryer, Garage Door Opener, Refrigerator, Smoke Detector, Stove, Washer
Price history
| Date | Event | Price |
|---|---|---|
| 5/14/2025 | Sold | C$540,000+8%C$522/sqft |
Source: ITSO #40702823 Report a problem | ||
| 3/4/2025 | Price change | C$500,000-14.5%C$483/sqft |
Source:  TRREB #X11999736 Report a problem TRREB #X11999736 Report a problem | ||
| 1/27/2025 | Price change | C$585,000-2.5%C$565/sqft |
Source: TRREB #X11908582 Report a problem | ||
| 1/6/2025 | Listed for sale | C$600,000C$580/sqft |
Source: TRREB #X11908582 Report a problem | ||
Public tax history
Tax history is unavailable.
Neighborhood: Mt. Hope Huron Park
Nearby homes
- C$399,9002 bd3 ba1k sqft4 Cheltenham Mews, Kitchener, ON N2H0B2For Sale

- C$--2 bd2 ba1.3k sqft5 Cheltenham Mews, Kitchener, ON N2H0B2Off Market

- C$---- bd-- ba-- sqft6 Hyde Park Mews, Kitchener, ON N2H0B2Off Market
- C$--3 bd3 ba1.5k sqft342 Louisa St, Kitchener, ON N2H0B2Off Market
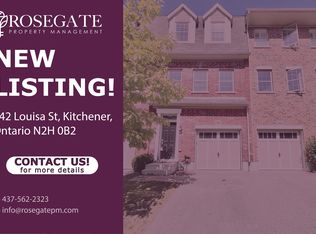
- C$665,0003 bd4 ba1.5k sqft348 Louisa St, Kitchener, ON N2H0B2Sold
- C$2,7003 bd3 ba-- sqft133 Saint Leger St, Kitchener, ON N2H0B2For Rent
- C$--3 bd3 ba1.6k sqft135 Saint Leger St #1, Kitchener, ON N2H0B2Off Market
- C$--2 bd2 ba890 sqft155 Saint Leger St #217, Kitchener, ON N2H0B9Off Market
Nearby schools
GreatSchools rating
No schools nearby
We couldn't find any schools near this home.
Schools provided by the listing agent
- Elementary: St. Teresa (K)(Jk-08); Prueter P. S. (Jk-06)
- High: St. David Catholic Secondary School (09-12); Kitchener-Water
Source: ITSO. This data may not be complete. We recommend contacting the local school district to confirm school assignments for this home.
