Located in the highly desirable Grand River North community near Lackner Boulevard in Kitchener, this beautifully maintained 4-level home is tucked away on a quiet court and sits on a premium pie-shaped lot with a fully fenced backyard designed for relaxing and entertaining. Enjoy summer evenings in the hot tub, unwind under the gazebo, or host family and friends on the low-maintenance Trex deck. Inside, the home offers a bright open-concept layout with vaulted ceilings in the kitchen and great room, creating an airy and spacious feel. The cozy gas fireplace adds warmth and charm to the main living area, while the kitchen features a large island, stainless steel appliances, and excellent functionality for everyday living and entertaining. Offering 3 full bathrooms plus a convenient 2-piece bath, this home provides plenty of space for growing families or multi-generational living. The versatile lower-level family room is currently being used as a hair salon, offering excellent potential for a home business, studio, or additional recreation space. There is also an extra den/bedroom on the lower level, ideal for guests, teens, or a home office. Additional highlights include an oversized laundry room, entry to the garage, main floor walk-in closet, lifetime roof, and an exceptional court location in one of Kitchener’s most sought-after family neighbourhoods, close to trails, schools, parks, shopping, and easy highway access. Easy commuting to both Cambridge and Guelph makes this location ideal for professionals and families alike. This is a unique opportunity to own a spacious, flexible home in an outstanding location Hvac systems updated
Sold for $821,000
C$821,000
40 Dineen Ct, Kitchener, ON N2B 3X3
4beds
1,787sqft
Single Family Residence, Residential
Built in 2000
-- sqft lot
$-- Zestimate®
C$459/sqft
C$3,279 Estimated rent
Home value
Not available
Estimated sales range
Not available
Not available
Owner options
List your home for rent
C$3,279/mo
Rent Zestimate®
Find your next renter with Zillow Rental Manager. Plus, with online applications, you can quickly screen prospective tenants – for free.
C$3,279/mo
Rent Zestimate®
Refinance and save
C$3,471/mo
Est. payment
Refinancing to a lower rate could help reduce your monthly payments and save thousands over the life of the loan.
C$3,471/mo
Est. payment
Explore your selling options
Work with a Zillow partner agent
Leverage their expertise and Zillow's premium Showcase listings to get your home seen by more buyers.
Get startedList with your own agent
Get your home in front of millions of buyers by listing it on Zillow.
Learn how to do itSell it yourself
Take full control of how buyers see your home on Zillow by listing For Sale by Owner (FSBO).
List your homeWhat's special
Quiet courtPremium pie-shaped lotHot tubLow-maintenance trex deckBright open-concept layoutAiry and spacious feelCozy gas fireplace
Zillow last checked:
Listing updated:
Listed by:
Annette M. Blake, Broker,
RE/MAX SOLID GOLD REALTY (II) LTD.
Source: ITSO,MLS®#: 40826392Originating MLS®#: Cornerstone Association of REALTORS®
Facts & features
Interior
Bedrooms & bathrooms
- Bedrooms: 4
- Bathrooms: 4
- Full bathrooms: 3
- 1/2 bathrooms: 1
- Main level bathrooms: 1
Bedroom
- Level: Lower
Other
- Level: Third
Bedroom
- Level: Third
Bedroom
- Level: Third
Bathroom
- Features: 4-Piece
- Level: Lower
Bathroom
- Features: 4-Piece
- Level: Third
Bathroom
- Features: 2-Piece
- Level: Main
Other
- Features: 4-Piece
- Level: Third
Dining room
- Level: Second
Foyer
- Level: Main
Kitchen
- Level: Second
Laundry
- Level: Main
Living room
- Level: Second
Recreation room
- Level: Lower
Heating
- Forced Air, Natural Gas
Cooling
- Central Air
Appliances
- Included: Instant Hot Water, Dishwasher, Dryer, Range Hood, Refrigerator, Stove, Washer
Features
- Auto Garage Door Remote(s)
- Basement: Full,Finished
- Has fireplace: Yes
- Fireplace features: Gas
Interior area
- Total structure area: 1,787
- Total interior livable area: 1,787 sqft
- Finished area above ground: 1,787
Property
Parking
- Total spaces: 4
- Parking features: Attached Garage, Garage Door Opener, Private Drive Double Wide
- Attached garage spaces: 2
- Uncovered spaces: 2
Features
- Has spa: Yes
- Spa features: Hot Tub
- Frontage type: East
- Frontage length: 33.51
Lot
- Dimensions: 33.51 x
- Features: Urban, Pie Shaped Lot, Cul-De-Sac, Greenbelt, Highway Access, Park, Public Transit, Shopping Nearby
Details
- Parcel number: 225440635
- Zoning: I1
Construction
Type & style
- Home type: SingleFamily
- Architectural style: Split Level
- Property subtype: Single Family Residence, Residential
Materials
- Brick Veneer, Vinyl Siding
- Roof: Other
Condition
- 16-30 Years
- New construction: No
- Year built: 2000
Utilities & green energy
- Sewer: Sewer (Municipal)
- Water: Municipal
Community & HOA
Location
- Region: Kitchener
Financial & listing details
- Price per square foot: C$459/sqft
- Annual tax amount: C$5,840
- Date on market: 5/13/2026
- Inclusions: Dishwasher, Dryer, Garage Door Opener, Hot Tub, Range Hood, Refrigerator, Stove, Washer
Price history
| Date | Event | Price |
|---|---|---|
| 7/29/2026 | Sold | C$821,000C$459/sqft |
Source: ITSO #40826392 Report a problem | ||
Public tax history
Tax history is unavailable.
Neighborhood: Grand River North
Nearby homes
- C$919,0004 bd3 ba-- sqft900 Keewatin Pl, Kitchener, ON N2B3W4For Sale

- C$800,0004 bd2 ba1.9k sqft113 Westchester Dr, Kitchener, ON N2B3L6Sold
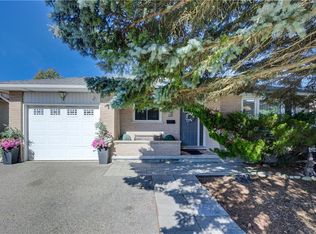
- C$650,0004 bd2 ba1.5k sqft107 Keewatin Ave, Kitchener, ON N2B3L9Sold
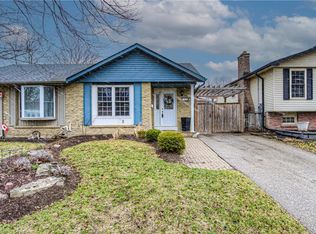
- C$868,3004 bd2 ba1.2k sqft106 Keewatin Ave, Kitchener, ON N2B3P6Sold
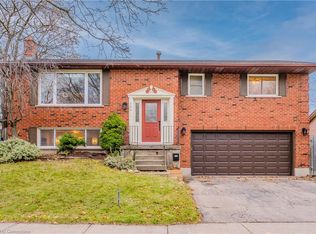
- C$725,0003 bd2 ba1.4k sqft252 Keewatin Ave, Kitchener, ON N2B3W4Sold
- C$--4 bd3 ba-- sqft258 Keewatin Ave, Kitchener, ON N2B3W4Off Market
- C$--4 bd3 ba2.9k sqft41 Dunnigan Dr, Kitchener, ON N2B3W5Off Market
- C$--3 bd2 ba-- sqft137 Wimbleton Cres, Kitchener, ON N2B3K4Off Market
Nearby schools
GreatSchools rating
No schools nearby
We couldn't find any schools near this home.
