Well kept home with a comfortable layout and design | Located on oversized lot with fully fenced backyard and custom deck enclosure | Quality all brick home with appealing open concept floor plan upgraded with hardwood, custom lighting and pots across smooth and semi-textured ceilings | Upgraded kitchen features custom cherrywood style cabinets and full suite of stainless steel appliances including built-in microwave range and dishwasher | Built-in prep counter with pantry cupboard blended seamlessly into dining room | Fully renovated main bath with tiled floor, shower enclosure and pedestal sink | All bedrooms finished with hardwood floors and feature well sized windows overlooking the deck and yard | Huge lower level recreation room finished with pot lights and tiled flooring with multiple windows allowing for lots of natural light | Oversized laundry room with tub sink and rough-in for second four piece bath and additional kitchen | Potential for secondary or in-law suite with Res-2 zoning and separate side entrance | Bright and sunny backyard space like a small park | Super convenient location within walking distance of Idlewood and Stanley Park natural recreational areas, and community centre with gym, pool, tennis courts, cricket, skating rinks, skate park and more | Shops and restaurants just around the corner | Easy access to Hwy and transit right on your doorstep | Quick drive to Chicopee ski and tubing park for a great lifestyle location | Quiet mixed density and mature neighbourhood | Franklin public school, Sunnyside public school and Eastwood collegiate catchment area
Sold for $647,500
C$647,500
246 Franklin St N, Kitchener, ON N2A 1Y6
3beds
1,044sqft
Single Family Residence, Residential
Built in ----
5,390 Square Feet Lot
$-- Zestimate®
C$620/sqft
C$2,038 Estimated rent
Home value
Not available
Estimated sales range
Not available
Not available
Owner options
List your home for rent
C$2,038/mo
Rent Zestimate®
Find your next renter with Zillow Rental Manager. Plus, with online applications, you can quickly screen prospective tenants – for free.
C$2,038/mo
Rent Zestimate®
Refinance and save
C$2,737/mo
Est. payment
Refinancing to a lower rate could help reduce your monthly payments and save thousands over the life of the loan.
C$2,737/mo
Est. payment
Explore your selling options
Work with a Zillow partner agent
Leverage their expertise and Zillow's premium Showcase listings to get your home seen by more buyers.
Get startedList with your own agent
Get your home in front of millions of buyers by listing it on Zillow.
Learn how to do itSell it yourself
Take full control of how buyers see your home on Zillow by listing For Sale by Owner (FSBO).
List your homeWhat's special
Zillow last checked:
Listing updated:
Listed by:
Peter Craig Geibel, Salesperson,
Main Street Realty Ltd. Brokerage
Source: ITSO,MLS®#: 40723529Originating MLS®#: Barrie & District Association of REALTORS® Inc.
Facts & features
Interior
Bedrooms & bathrooms
- Bedrooms: 3
- Bathrooms: 1
- Full bathrooms: 1
- Main level bathrooms: 1
- Main level bedrooms: 3
Other
- Level: Main
Bedroom
- Level: Main
Bedroom
- Level: Main
Bathroom
- Features: 4-Piece
- Level: Main
Other
- Level: Main
Laundry
- Level: Lower
Living room
- Level: Main
Recreation room
- Level: Lower
Workshop
- Level: Lower
Heating
- Forced Air, Natural Gas
Cooling
- Central Air
Appliances
- Included: Water Heater, Built-in Microwave, Dishwasher, Refrigerator, Stove, Washer
Features
- Built-In Appliances, In-law Capability, Rough-in Bath
- Basement: Full,Partially Finished
- Has fireplace: No
Interior area
- Total structure area: 1,044
- Total interior livable area: 1,044 sqft
- Finished area above ground: 1,044
Property
Parking
- Total spaces: 3
- Parking features: Attached Garage, Carport
- Attached garage spaces: 1
- Uncovered spaces: 2
Features
- Stories: 1
- Frontage type: West
- Frontage length: 49.00
Lot
- Size: 5,390 Square Feet
- Dimensions: 49 x 110
- Features: Urban, Near Golf Course, Greenbelt, Highway Access, Quiet Area, Rec./Community Centre, Shopping Nearby
Details
- Parcel number: 225700185
- Zoning: R2A
Construction
Type & style
- Home type: SingleFamily
- Architectural style: Bungalow Raised
- Property subtype: Single Family Residence, Residential
Materials
- Brick Veneer
- Roof: Asphalt Shing
Condition
- 51-99 Years
- New construction: No
Utilities & green energy
- Sewer: Sewer (Municipal)
- Water: Municipal, Municipal-Metered
Community & HOA
Location
- Region: Kitchener
Financial & listing details
- Price per square foot: C$620/sqft
- Annual tax amount: C$3,258
- Date on market: 5/23/2025
- Inclusions: Built-in Microwave, Dishwasher, Refrigerator, Stove, Washer, Stainless Steel Fridge, Stove, B/I Dishwasher, And B/I Microwave. Lower Level Washer And Dryer.
- Exclusions: None
Price history
| Date | Event | Price |
|---|---|---|
| 6/12/2025 | Sold | C$647,500C$620/sqft |
Source: ITSO #40723529 Report a problem | ||
Public tax history
Tax history is unavailable.
Neighborhood: Stanley Park
Nearby homes
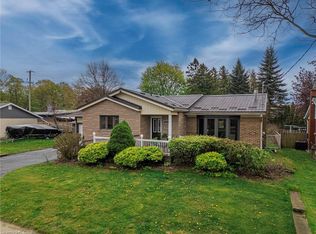
- C$757,0002 bd2 ba1.1k sqft149 Trafalgar Ave, Kitchener, ON N2A1Z5Sold
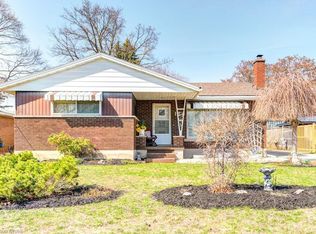
- C$--4 bd2 ba1.8k sqft120 Trafalgar Ave, Kitchener, ON N2A1Z7Off Market
- C$662,1503 bd3 ba1.5k sqft38 Glenwood Dr, Kitchener, ON N2A1H7Sold

- C$--2 bd1 ba1k sqft195 Franklin St N #2, Kitchener, ON N2A1Y4Off Market

- C$1,9001 bd1 ba-- sqft301 Franklin St N #A, Kitchener, ON N2A1Y9For Rent
- C$730,0004 bd2 ba1k sqft228 Kenneth Ave, Kitchener, ON N2A1W4Sold
- C$735,0003 bd2 ba1k sqft232 Kenneth Ave, Kitchener, ON N2A1W4Sold
- C$--1 bd1 ba2.1k sqft191 Franklin St N, Kitchener, ON N2A1Y4Off Market
Nearby schools
GreatSchools rating
No schools nearby
We couldn't find any schools near this home.
- Ontario
- Waterloo Regional Municipality
- Kitchener
- N2A 1Y6
- Stanley Park
- 246 Franklin St N
