Welcome to 149 Trafalgar Avenue in the heart of Kitchener, a well maintained bungalow offering versatility, charm, and incredible value in one of the city’s most convenient locations. Situated on a quiet, family friendly street, this 2 bedroom plus den home is ideal for first time buyers, downsizers, investors, or multi generational families looking for flexible living space and income potential. Inside, you’ll find a bright and functional layout with an updated bathroom, spacious principal rooms, and a den that works perfectly as a home office, guest room, or playroom. Just off the den is a bright all season sunroom, offering the perfect spot to relax year round and enjoy views of the backyard. The lower level features a separate in law suite setup, creating an excellent opportunity for mortgage support, extended family living, or future rental income potential. Step outside and enjoy the beautiful backyard complete with an expansive deck and pergola, perfect for summer entertaining, relaxing evenings, or your morning coffee. The detached one car garage adds even more flexibility and storage space. This home has also seen several important updates, including a new furnace and air conditioner installed in March 2023, an owned water softener replaced in 2022, and a durable metal roof installed in 2012. Located just minutes from Downtown Kitchener, this home offers easy access to shopping, groceries, restaurants, parks, schools, transit, and the ION LRT. The area is known for its walkability, vibrant downtown core, local markets, community events, and growing amenities, making it an increasingly desirable place to call home.
Sold for $757,000
C$757,000
149 Trafalgar Ave, Kitchener, ON N2A 1Z5
2beds
1,175sqft
Single Family Residence, Residential
Built in ----
6,738 Square Feet Lot
$-- Zestimate®
C$644/sqft
C$1,838 Estimated rent
Home value
Not available
Estimated sales range
Not available
Not available
Owner options
List your home for rent
C$1,838/mo
Rent Zestimate®
Find your next renter with Zillow Rental Manager. Plus, with online applications, you can quickly screen prospective tenants – for free.
C$1,838/mo
Rent Zestimate®
Refinance and save
C$3,200/mo
Est. payment
Refinancing to a lower rate could help reduce your monthly payments and save thousands over the life of the loan.
C$3,200/mo
Est. payment
Explore your selling options
Work with a Zillow partner agent
Leverage their expertise and Zillow's premium Showcase listings to get your home seen by more buyers.
Get startedList with your own agent
Get your home in front of millions of buyers by listing it on Zillow.
Learn how to do itSell it yourself
Take full control of how buyers see your home on Zillow by listing For Sale by Owner (FSBO).
List your homeWhat's special
Well maintained bungalowBright and functional layoutUpdated bathroomSpacious principal roomsBright all season sunroomViews of the backyardBeautiful backyard
Zillow last checked:
Listing updated:
Listed by:
Natasha Felder, Broker,
ROYAL LEPAGE CROWN REALTY SERVICES
Source: ITSO,MLS®#: 40825842Originating MLS®#: Cornerstone Association of REALTORS®
Facts & features
Interior
Bedrooms & bathrooms
- Bedrooms: 2
- Bathrooms: 2
- Full bathrooms: 2
- Main level bathrooms: 1
- Main level bedrooms: 2
Other
- Features: California Shutters, Carpet Free, Wall-to-Wall Closet
- Level: Main
Bedroom
- Features: Balcony/Deck, Carpet, Sliding Doors
- Level: Main
Bathroom
- Features: 3-Piece
- Level: Main
Bathroom
- Features: 3-Piece
- Level: Basement
Dining room
- Level: Main
Kitchen
- Features: Carpet Free
- Level: Main
Kitchen
- Level: Basement
Laundry
- Level: Basement
Living room
- Features: Bay Window, Carpet
- Level: Main
Office
- Features: Sliding Doors
- Level: Main
Recreation room
- Level: Basement
Sunroom
- Features: Separate Heating Controls, Sliding Doors
- Level: Main
Utility room
- Level: Basement
Utility room
- Level: Basement
Heating
- Forced Air, Natural Gas
Cooling
- Central Air
Appliances
- Included: Water Heater Owned, Water Softener, Dishwasher, Dryer, Microwave, Refrigerator, Stove, Washer
- Laundry: In Basement
Features
- Built-In Appliances, Ceiling Fan(s), Floor Drains, In-law Capability, In-Law Floorplan, Water Treatment
- Windows: Window Coverings
- Basement: Full,Finished
- Number of fireplaces: 1
- Fireplace features: Living Room, Gas
Interior area
- Total structure area: 2,055
- Total interior livable area: 1,175 sqft
- Finished area above ground: 1,175
- Finished area below ground: 880
Property
Parking
- Total spaces: 3
- Parking features: Attached Garage, Private Drive Single Wide
- Attached garage spaces: 1
- Uncovered spaces: 2
Accessibility
- Accessibility features: Bath Grab Bars
Features
- Stories: 1
- Patio & porch: Deck, Patio
- Exterior features: Canopy, Privacy, Storage Buildings
- Fencing: Full
- Frontage type: North
- Frontage length: 62.00
Lot
- Size: 6,738 Square Feet
- Dimensions: 62 x 110
- Features: Urban, Rectangular, Paved, Airport, City Lot, High Traffic Area, Highway Access, Industrial Mall, Landscaped, Library, Major Highway, Park, Place of Worship, Playground Nearby, Public Parking, Public Transit, Quiet Area, School Bus Route, Schools, Shopping Nearby, Skiing
- Topography: Dry,Flat
Details
- Additional structures: Shed(s)
- Parcel number: 225700132
- Zoning: R2
Construction
Type & style
- Home type: SingleFamily
- Architectural style: Bungalow
- Property subtype: Single Family Residence, Residential
Materials
- Brick, Vinyl Siding
- Foundation: Poured Concrete
- Roof: Metal
Condition
- 51-99 Years
- New construction: No
Utilities & green energy
- Sewer: Sewer (Municipal)
- Water: Municipal-Metered
Community & HOA
Community
- Security: Smoke Detector
Location
- Region: Kitchener
Financial & listing details
- Price per square foot: C$644/sqft
- Annual tax amount: C$4,354
- Date on market: 5/18/2026
- Inclusions: Dishwasher, Dryer, Microwave, Refrigerator, Smoke Detector, Stove, Washer, Window Coverings, Kitchen; Fridge, Stove, Oven, Microwave, Dishwasher laundry: Washer And Dryer basement Kitchen: Kitchen And Stove all Window Coverings
- Exclusions: Any Staging Items.
Price history
| Date | Event | Price |
|---|---|---|
| 6/19/2026 | Sold | C$757,000C$644/sqft |
Source: ITSO #40825842 Report a problem | ||
Public tax history
Tax history is unavailable.
Neighborhood: Stanley Park
Nearby homes
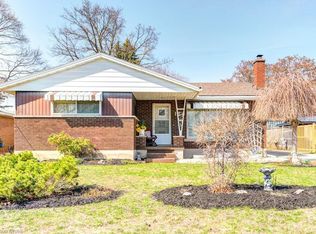
- C$724,9003 bd2 ba1.4k sqft139 Trafalgar Ave, Kitchener, ON N2A1Z5For Sale

- C$--4 bd2 ba1.8k sqft120 Trafalgar Ave, Kitchener, ON N2A1Z7Off Market
- C$647,5003 bd1 ba1k sqft246 Franklin St N, Kitchener, ON N2A1Y6Sold
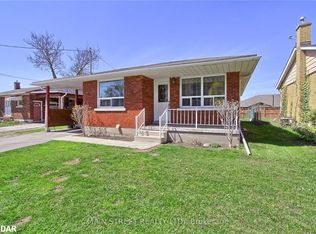
- C$--2 bd1 ba1k sqft195 Franklin St N #2, Kitchener, ON N2A1Y4Off Market

- C$--1 bd1 ba2.1k sqft191 Franklin St N, Kitchener, ON N2A1Y4Off Market
- C$650,0004 bd2 ba1.7k sqft185 Franklin St N, Kitchener, ON N2A1Y4Sold
- C$662,1503 bd3 ba1.5k sqft38 Glenwood Dr, Kitchener, ON N2A1H7Sold
- C$779,9003 bd2 ba2k sqft30 Shuh Ave, Kitchener, ON N2A2X9For Sale
Nearby schools
GreatSchools rating
No schools nearby
We couldn't find any schools near this home.
- Ontario
- Waterloo Regional Municipality
- Kitchener
- N2A 1Z5
- Stanley Park
- 149 Trafalgar Ave
