Step inside this charming 3-bedroom sidesplit, offering over 2,000 sq. ft. of comfortable living space on a massive pie-shaped, wooded lot. With 1 full bath and 2 half baths, this home gives you plenty of room to personalize and make your own. Enjoy a bright front living room with a bay window, a separate dining room, and a cozy family room with a wood-burning fireplace and sliders that open to the backyard and patio. A fully finished rec room adds even more functional space. Outside, the oversized pie-shaped yard is a true standout, perfect for kids, pets, gardens, summer entertaining, or future expansion. Updates include all windows (2007–2017). Located in an established, highly desirable neighbourhood just minutes to Stanley Park Mall, schools, parks, trails, transit, and every essential amenity. Gas heat, A/C, and a single-car garage complete the package. Lot size per Geowarehouse: 116.06 ft x 145.24 ft x 169.33 ft x 49.05 ft .TREBB # X12579892
Sold for $662,150
C$662,150
38 Glenwood Dr, Kitchener, ON N2A 1H7
3beds
1,541sqft
Single Family Residence, Residential
Built in 1965
5,692 Square Feet Lot
$-- Zestimate®
C$430/sqft
C$2,760 Estimated rent
Home value
Not available
Estimated sales range
Not available
Not available
Owner options
List your home for rent
C$2,760/mo
Rent Zestimate®
Find your next renter with Zillow Rental Manager. Plus, with online applications, you can quickly screen prospective tenants – for free.
C$2,760/mo
Rent Zestimate®
Refinance and save
C$2,799/mo
Est. payment
Refinancing to a lower rate could help reduce your monthly payments and save thousands over the life of the loan.
C$2,799/mo
Est. payment
Explore your selling options
Work with a Zillow partner agent
Leverage their expertise and Zillow's premium Showcase listings to get your home seen by more buyers.
Get startedList with your own agent
Get your home in front of millions of buyers by listing it on Zillow.
Learn how to do itSell it yourself
Take full control of how buyers see your home on Zillow by listing For Sale by Owner (FSBO).
List your homeWhat's special
Massive pie-shaped wooded lotSeparate dining roomFully finished rec roomOversized pie-shaped yardGas heatSingle-car garage
Zillow last checked:
Listing updated:
Listed by:
Christine Just, Salesperson,
Peak Realty Ltd.,
Alex Just, Salesperson,
PEAK REALTY LTD.
Source: ITSO,MLS®#: 40782399Originating MLS®#: Cornerstone Association of REALTORS®
Facts & features
Interior
Bedrooms & bathrooms
- Bedrooms: 3
- Bathrooms: 3
- Full bathrooms: 1
- 1/2 bathrooms: 2
- Main level bathrooms: 1
Other
- Level: Second
Bedroom
- Features: Hardwood Floor
- Level: Second
Bedroom
- Features: Hardwood Floor
- Level: Second
Bathroom
- Features: 2-Piece
- Level: Main
Bathroom
- Features: 2-Piece, Ensuite
- Level: Second
Bathroom
- Features: 4-Piece
- Level: Second
Dining room
- Level: Main
Family room
- Level: Main
Foyer
- Level: Main
Kitchen
- Level: Main
Laundry
- Level: Basement
Living room
- Level: Main
Recreation room
- Level: Basement
Heating
- Forced Air, Natural Gas
Cooling
- Central Air
Appliances
- Included: Water Softener, Dryer, Microwave, Refrigerator, Stove, Washer
- Laundry: In Basement
Features
- Auto Garage Door Remote(s)
- Windows: Window Coverings
- Basement: Full,Finished
- Number of fireplaces: 1
- Fireplace features: Wood Burning
Interior area
- Total structure area: 2,075
- Total interior livable area: 1,541 sqft
- Finished area above ground: 1,541
- Finished area below ground: 534
Property
Parking
- Total spaces: 3
- Parking features: Attached Garage, Garage Door Opener, Private Drive Single Wide
- Attached garage spaces: 1
- Uncovered spaces: 2
Features
- Patio & porch: Patio
- Fencing: Partial
- Frontage type: South
- Frontage length: 49.05
Lot
- Size: 5,692 Square Feet
- Dimensions: 49.05 x 116.06
- Features: Urban, Arts Centre, Dog Park, Near Golf Course, Highway Access, Hospital, Major Highway, Park, Place of Worship, Playground Nearby, Public Transit, Quiet Area, Rec./Community Centre, Regional Mall, Schools, Shopping Nearby
Details
- Parcel number: 225650101
- Zoning: R24
Construction
Type & style
- Home type: SingleFamily
- Architectural style: Sidesplit
- Property subtype: Single Family Residence, Residential
Materials
- Brick, Stone, Wood Siding
- Roof: Asphalt Shing
Condition
- 51-99 Years
- New construction: No
- Year built: 1965
Utilities & green energy
- Sewer: Sewer (Municipal)
- Water: Municipal
Community & HOA
Location
- Region: Kitchener
Financial & listing details
- Price per square foot: C$430/sqft
- Annual tax amount: C$5,101
- Date on market: 11/26/2025
- Inclusions: Dryer, Garage Door Opener, Microwave, Refrigerator, Stove, Washer, Window Coverings, Double Oven, Water Softener ( As Is) Wood Burning Fireplace ( As Is)
- Exclusions: No Dishwasher
Price history
| Date | Event | Price |
|---|---|---|
| 1/21/2026 | Sold | C$662,150C$430/sqft |
Source: ITSO #40782399 Report a problem | ||
Public tax history
Tax history is unavailable.
Neighborhood: Stanley Park
Nearby homes
- C$--2 bd1 ba1k sqft195 Franklin St N #2, Kitchener, ON N2A1Y4Off Market

- C$--1 bd1 ba2.1k sqft191 Franklin St N, Kitchener, ON N2A1Y4Off Market
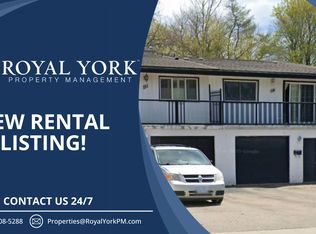
- C$650,0004 bd2 ba1.7k sqft185 Franklin St N, Kitchener, ON N2A1Y4Sold

- C$757,0002 bd2 ba1.1k sqft149 Trafalgar Ave, Kitchener, ON N2A1Z5Sold
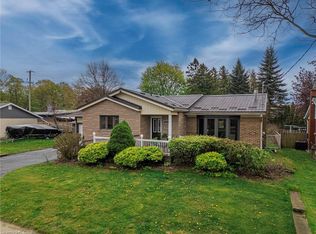
- C$647,5003 bd1 ba1k sqft246 Franklin St N, Kitchener, ON N2A1Y6Sold
- C$749,9003 bd2 ba1.4k sqft139 Trafalgar Ave, Kitchener, ON N2A1Z5For Sale
- C$--3 bd2 ba1.1k sqft151 Franklin St N, Kitchener, ON N2A1Y3Off Market
- C$535,0004 bd1 ba1.2k sqft141 Franklin St N, Kitchener, ON N2A1Y3For Sale
Nearby schools
GreatSchools rating
No schools nearby
We couldn't find any schools near this home.
Nearby cities
Nearby neighborhoods
Nearby zip codes
Other Kitchener Topics
