Spotlessly clean and well maintained solid brick Bungalow with fenced in oversized yard. This home will not disappoint! A few highlights of this home include: Bright Kitchen with ample cupboards and window overlooking the deck. The dining room, perfect for family meals has a slider off to a deck with hot tub - the perfect way to relax and enjoy the end of your day. There is also a large living room, 3 good sized bedrooms and bathroom. The basement has a lot of natural light, along with a newly finished (2022) rec room. The basement has lots of storage, workroom and a 2 piece bath. For families with kids in public school, the school is just a short walk down the street. There is nothing to do in this home, except move in. This gem of a family home is close to shopping, the expressway, trails and schools. Don't miss your chance to own this wonderful property that combines comfort and style in a great location. Updates: Rec Room 2022; Roof 2022; Softener and Water softener 2021: A/C 2020; Furnace 2016; Windows approx 2009; Hot tub: 2015, (operational in 2021, but has not been used since, thus is being sold as is).
Sold for $690,000
C$690,000
316 Franklin St N, Kitchener, ON N2A 1Y8
3beds
1,009sqft
Single Family Residence, Residential
Built in 1961
7,728 Square Feet Lot
$-- Zestimate®
C$683/sqft
C$2,250 Estimated rent
Home value
Not available
Estimated sales range
Not available
Not available
Owner options
List your home for rent
C$2,250/mo
Rent Zestimate®
Find your next renter with Zillow Rental Manager. Plus, with online applications, you can quickly screen prospective tenants – for free.
C$2,250/mo
Rent Zestimate®
Refinance and save
C$2,917/mo
Est. payment
Refinancing to a lower rate could help reduce your monthly payments and save thousands over the life of the loan.
C$2,917/mo
Est. payment
Explore your selling options
Work with a Zillow partner agent
Leverage their expertise and Zillow's premium Showcase listings to get your home seen by more buyers.
Get startedList with your own agent
Get your home in front of millions of buyers by listing it on Zillow.
Learn how to do itSell it yourself
Take full control of how buyers see your home on Zillow by listing For Sale by Owner (FSBO).
List your homeWhat's special
Solid brick bungalowFenced in oversized yardBright kitchenAmple cupboardsWindow overlooking the deckDining roomGood sized bedrooms
Zillow last checked:
Listing updated:
Listed by:
Barb Parker, Salesperson,
RE/MAX TWIN CITY REALTY INC.
Source: ITSO,MLS®#: 40734492Originating MLS®#: Cornerstone Association of REALTORS®
Facts & features
Interior
Bedrooms & bathrooms
- Bedrooms: 3
- Bathrooms: 2
- Full bathrooms: 1
- 1/2 bathrooms: 1
- Main level bathrooms: 1
- Main level bedrooms: 3
Other
- Level: Main
Bedroom
- Level: Main
Bedroom
- Level: Main
Bathroom
- Features: 4-Piece
- Level: Main
Bathroom
- Features: 2-Piece
- Level: Basement
Other
- Level: Lower
Dining room
- Level: Main
Kitchen
- Level: Main
Laundry
- Level: Lower
Living room
- Level: Main
Recreation room
- Level: Basement
Workshop
- Level: Lower
Heating
- Forced Air, Natural Gas
Cooling
- Central Air
Appliances
- Included: Water Heater Owned, Water Softener, Dryer, Microwave, Range Hood, Refrigerator, Stove, Washer
Features
- Auto Garage Door Remote(s), In-law Capability, Work Bench
- Windows: Window Coverings
- Basement: Full,Partially Finished
- Has fireplace: No
Interior area
- Total structure area: 1,500
- Total interior livable area: 1,009 sqft
- Finished area above ground: 1,009
- Finished area below ground: 490
Property
Parking
- Total spaces: 3
- Parking features: Attached Garage, Garage Door Opener, Asphalt, Private Drive Double Wide
- Attached garage spaces: 1
- Uncovered spaces: 2
Features
- Stories: 1
- Patio & porch: Deck
- Has spa: Yes
- Spa features: Hot Tub
- Frontage type: West
- Frontage length: 64.40
Lot
- Size: 7,728 Square Feet
- Dimensions: 64.4 x 120
- Features: Urban, Irregular Lot, Airport, Highway Access, Library, Major Highway, Park, Public Transit, Rec./Community Centre, Schools
Details
- Additional structures: Shed(s)
- Parcel number: 225700026
- Zoning: R2A
Construction
Type & style
- Home type: SingleFamily
- Architectural style: Bungalow
- Property subtype: Single Family Residence, Residential
Materials
- Brick
- Foundation: Concrete Perimeter
- Roof: Asphalt Shing
Condition
- 51-99 Years
- New construction: No
- Year built: 1961
Utilities & green energy
- Sewer: Sewer (Municipal)
- Water: Municipal
Community & HOA
Location
- Region: Kitchener
Financial & listing details
- Price per square foot: C$683/sqft
- Annual tax amount: C$3,525
- Date on market: 8/2/2025
- Inclusions: Dryer, Garage Door Opener, Hot Tub, Microwave, Range Hood, Refrigerator, Stove, Washer, Window Coverings, Laundry Room Built In Cupboards
- Exclusions: Upright Freezer In Laundry Room
Price history
| Date | Event | Price |
|---|---|---|
| 9/26/2025 | Sold | C$690,000C$683/sqft |
Source: ITSO #40734492 Report a problem | ||
Public tax history
Tax history is unavailable.
Neighborhood: Stanley Park
Nearby homes
- C$1,9001 bd1 ba-- sqft301 Franklin St N #A, Kitchener, ON N2A1Y9For Rent

- C$730,0004 bd2 ba1k sqft228 Kenneth Ave, Kitchener, ON N2A1W4Sold
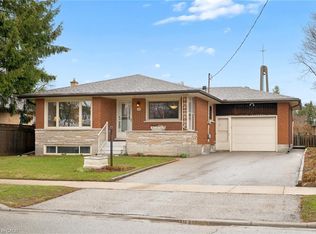
- C$735,0003 bd2 ba1k sqft232 Kenneth Ave, Kitchener, ON N2A1W4Sold

- C$635,0004 bd2 ba1k sqft269 Ross Ave, Kitchener, ON N2A1V7Sold
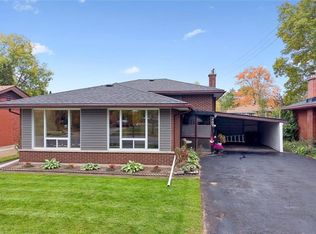
- C$---- bd-- ba-- sqft155 Kenneth Ave, Kitchener, ON N2A1W3Off Market
- C$---- bd-- ba-- sqft147 Dalewood Dr, Kitchener, ON N2A1G3Off Market
- C$647,5003 bd1 ba1k sqft246 Franklin St N, Kitchener, ON N2A1Y6Sold
- C$860,0004 bd3 ba1.7k sqft40 Rennie Dr, Kitchener, ON N2A1J5Sold
Nearby schools
GreatSchools rating
No schools nearby
We couldn't find any schools near this home.
- Ontario
- Waterloo Regional Municipality
- Kitchener
- N2A 1Y8
- Stanley Park
- 316 Franklin St N
