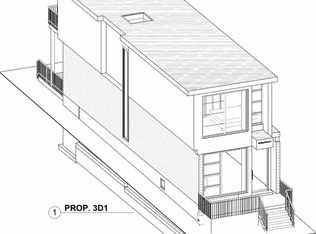
Attention builders, renovators, and handy end users - this is your opportunity to create something truly special. Whether you choose to build your dream home or transform the existing property with your own personal touch, the possibilities here are endless. Situated on an impressively deep 150 ft lot - a rare find - this property offers exceptional potential in a highly sought-after location. Just steps to the Ontario Line and a short walk to Pape Subway, commuting is effortless. Enjoy a vibrant, family-friendly neighbourhood with everything at your doorstep. Walk to the nearby community centre, Parks, and refresh at the local public pool on hot summer days. Plus, you're just minutes from the Shops of the Danforth, where you'll find charming cafes, artisan bakeries, and local boutiques. Location truly is everything - and this one delivers.
For sale
C$599,000
215 Gowan Ave, Toronto, ON M4J 2K7
2beds
2baths
Single Family Residence
Built in ----
3,000 Square Feet Lot
$-- Zestimate®
C$--/sqft
C$-- HOA
What's special
- 1 day |
- 26 |
- 0 |
Zillow last checked:
Listing updated:
Listed by:
ROYAL LEPAGE SIGNATURE SUSAN GUCCI REALTY
Source: TRREB,MLS®#: E13558806 Originating MLS®#: Toronto Regional Real Estate Board
Originating MLS®#: Toronto Regional Real Estate BoardFacts & features
Interior
Bedrooms & bathrooms
- Bedrooms: 2
- Bathrooms: 2
Primary bedroom
- Level: Main
- Dimensions: 0 x 0
Bedroom 2
- Level: Main
- Dimensions: 0 x 0
Bedroom 3
- Level: Main
- Dimensions: 0 x 0
Dining room
- Level: Main
- Dimensions: 0 x 0
Kitchen
- Level: Main
- Dimensions: 0 x 0
Laundry
- Level: Basement
- Dimensions: 0 x 0
Living room
- Level: Main
- Dimensions: 0 x 0
Recreation
- Level: Basement
- Dimensions: 0 x 0
Heating
- Radiant, Gas
Cooling
- None
Features
- Other
- Basement: Full
- Has fireplace: No
Interior area
- Living area range: < 700 null
Property
Parking
- Parking features: Mutual
Features
- Pool features: None
Lot
- Size: 3,000 Square Feet
Details
- Parcel number: 104060027
Construction
Type & style
- Home type: SingleFamily
- Architectural style: Bungalow
- Property subtype: Single Family Residence
Materials
- Brick
- Foundation: Concrete Block
- Roof: Asphalt Shingle
Utilities & green energy
- Sewer: Sewer
Community & HOA
Location
- Region: Toronto
Financial & listing details
- Annual tax amount: C$4,094
- Date on market: 7/13/2026
ROYAL LEPAGE SIGNATURE SUSAN GUCCI REALTY
ROYAL LEPAGE SIGNATURE SUSAN GUCCI REALTY
By pressing Contact Agent, you agree that the real estate professional identified above may call/text you about your search, which may involve use of automated means and pre-recorded/artificial voices. You don't need to consent as a condition of buying any property, goods, or services. Message/data rates may apply. You also agree to our Terms of Use. Zillow does not endorse any real estate professionals. We may share information about your recent and future site activity with your agent to help them understand what you're looking for in a home.
Price history
Price history is unavailable.
Public tax history
Tax history is unavailable.
Climate risks
Neighborhood: Danforth Village
Nearby schools
GreatSchools rating
No schools nearby
We couldn't find any schools near this home.

- C$--2 bd1 ba900 sqft214 Floyd Ave, Toronto, ON M4J2J1Off Market
- C$--2 bd1 ba821 sqft145 Cosburn Ave #204, Toronto, ON M4J2L2Off Market
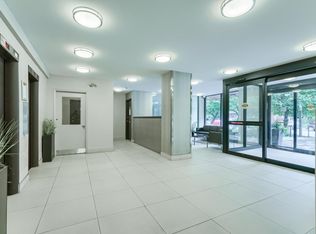
- C$--2 bd1 ba861 sqft145 Cosburn Ave #901, Toronto, ON M4J2L2Off Market
- C$--1 bd1 ba610 sqft145 Cosburn Ave #104, Toronto, ON M4J2L2Off Market

- C$--1 bd1 ba686 sqft145 Cosburn Ave #505, Toronto, ON M4J2L2Off Market
- C$--1 bd1 ba678 sqft145 Cosburn Ave #902, Toronto, ON M4J2L2Off Market
- C$--1 bd1 ba678 sqft145 Cosburn Ave #602, Toronto, ON M4J2L2Off Market
- C$--1 bd1 ba680 sqft145 Cosburn Ave #1503, Toronto, ON M4J2L2Off Market
Similar homes
- C$599,0004 bd2 ba-- sqft67 Claremore Ave, Toronto, ON M1N 3S1For Sale
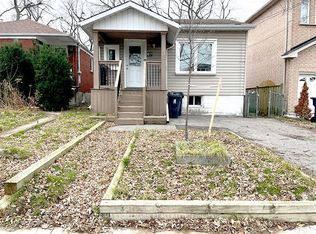 MLS ID #E13554608, RE/MAX HALLMARK REALTY LTD.. TRREB
 - C$825,0002 bd2 ba-- sqft2 Mulberry Cres, Toronto, ON M6C 1N5For Sale
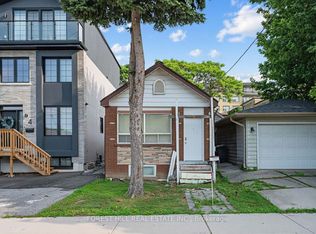 MLS ID #C13548820, FOREST HILL REAL ESTATE INC.. TRREB
 - C$580,0002 bd1 ba-- sqft18 Glasgow Ave, Toronto, ON M1K 1C1For Sale
 MLS ID #E13119114, COMFREE. TRREB
 - C$699,9002 bd2 ba-- sqft160 King Edward Ave, Toronto, ON M4C 5J8For Sale
 MLS ID #E12952048, RE/MAX WEST REALTY INC.. TRREB
 - C$649,0003 bd2 ba-- sqft132 Spears St, Toronto, ON M6N 3X7For SaleMLS ID #W13496410, RE/MAX ULTIMATE REALTY INC.. TRREB
- C$749,9003 bd1 ba-- sqft204 Highfield Rd, Toronto, ON M4L 2V3For SaleMLS ID #E13523022, RIGHT AT HOME REALTY INC.. TRREB
- C$594,9002 bd2 ba-- sqft740 Kennedy Rd #49, Toronto, ON M1K 2C5For SaleMLS ID #E13498966, RIGHT AT HOME REALTY INC.. TRREB
- C$640,0002 bd1 ba-- sqft99 Eastville Ave, Toronto, ON M1M 2N8For SaleMLS ID #E13483240, RE/MAX HALLMARK FIRST GROUP REALTY LTD.. TRREB
- C$698,0005 bd3 ba-- sqft366 Coxwell Ave, Toronto, ON M4L 3B7For SaleMLS ID #E13085138, CENTURY 21 PERCY FULTON LTD.. TRREB
- C$800,0004 bd2 ba-- sqft115 Lankin Blvd, Toronto, ON M4J 4X2For SaleMLS ID #E13217354, RE/MAX HALLMARK REALTY LTD.. TRREB
- C$690,0002 bd1 ba-- sqft43 Jillson Ave, Toronto, ON M6S 2P3For SaleMLS ID #W13524668, ROYAL LEPAGE VISION REALTY. TRREB
- C$859,9902 bd1 ba-- sqft9 Bryant Ave, Toronto, ON M4C 5G9For SaleMLS ID #E13518832, EXPRESS REALTY INC.. TRREB
- C$875,0003 bd2 ba-- sqft259 Milverton Blvd, Toronto, ON M4J 1V6For SaleMLS ID #E12886226, SAM MCDADI REAL ESTATE INC.. TRREB
- C$799,9993 bd2 ba-- sqft27 Hatfield Cres, Toronto, ON M9W 3R7For SaleMLS ID #W13549208, ROYAL LEPAGE MEADOWTOWNE REALTY. TRREB
- C$849,0004 bd2 ba-- sqft9 Macleod St, Toronto, ON M6L 2M7For SaleMLS ID #W13542640, RE/MAX HALLMARK REALTY LTD.. TRREB
- C$759,0002 bd2 ba-- sqft227 Livingstone Ave, Toronto, ON M6E 2M3For SaleMLS ID #W13477674, ONE PERCENT REALTY LTD.. TRREB
- C$799,0004 bd1 ba-- sqft840 Sammon Ave, Toronto, ON M4C 2E8For SaleMLS ID #E13062698, ROYAL LEPAGE SIGNATURE SUSAN GUCCI REALTY. TRREB
- C$768,8003 bd2 ba-- sqft43 Sunset Ave, Toronto, ON M8W 3Z5For SaleMLS ID #W13551334, LPT REALTY. TRREB
- C$799,0003 bd2 ba-- sqft45 Park St, Toronto, ON M1N 2N4For SaleMLS ID #E13499460, REAL ESTATE HOMEWARD. TRREB
- C$749,000-- bd-- ba-- sqft21 Orley Ave, Toronto, ON M4C 2B8For SaleMLS ID #E13445610, HOMELIFE MAPLE LEAF REALTY LTD.. TRREB
