A lovingly maintained 3-level backsplit offering exceptional value and tranquil park views backing directly onto Edgewood Park. Vacant and move-in ready, this functional home features 3 bedrooms, a 4-piece bathroom, and soaring vaulted ceilings across the main living area, complemented by neutral carpets and classic, well-kept wood finishes. The layout offers a bright eat-in kitchen updated in 2017 with a separate entrance providing direct access out to the private, fully fenced backyard. The finished lower level delivers excellent additional living space with natural light from above-grade windows, a cosy working wood-burning fireplace, a dedicated laundry area, and generous crawlspace storage. Enjoy major peace of mind with key mechanical and structural updates, including a furnace (2020), A/C (2025), an updated roof (2021), and replaced rear bedroom windows. Steps to public transit, schools, shopping, and parkland trails.
For sale
C$775,000
99 Oakley Blvd, Toronto, ON M1P 3P8
3beds
1baths
Single Family Residence
Built in ----
4,731 Square Feet Lot
$-- Zestimate®
C$--/sqft
C$-- HOA
What's special
Neutral carpetsClassic well-kept wood finishesPrivate fully fenced backyardCosy working wood-burning fireplaceDedicated laundry areaGenerous crawlspace storage
- 3 days |
- 25 |
- 0 |
Zillow last checked:
Listing updated:
Listed by:
RE/MAX ROUGE RIVER REALTY LTD.
Source: TRREB,MLS®#: E13707788 Originating MLS®#: Toronto Regional Real Estate Board
Originating MLS®#: Toronto Regional Real Estate BoardFacts & features
Interior
Bedrooms & bathrooms
- Bedrooms: 3
- Bathrooms: 1
Heating
- Forced Air, Gas
Cooling
- Central Air
Features
- Workbench
- Basement: Finished,Crawl Space
- Has fireplace: Yes
- Fireplace features: Wood Burning
Interior area
- Living area range: 1100-1500 null
Video & virtual tour
Property
Parking
- Total spaces: 4
- Parking features: Private
- Has carport: Yes
Features
- Pool features: None
Lot
- Size: 4,731 Square Feet
- Features: Irregular Lot
Details
- Parcel number: 063000156
Construction
Type & style
- Home type: SingleFamily
- Property subtype: Single Family Residence
Materials
- Wood, Brick
- Foundation: Block
- Roof: Asphalt Shingle
Utilities & green energy
- Sewer: Sewer
Community & HOA
Location
- Region: Toronto
Financial & listing details
- Annual tax amount: C$4,197
- Date on market: 8/24/2026
Price history
Price history is unavailable.
Public tax history
Tax history is unavailable.
Climate risks
Neighborhood: Bendale
Nearby schools
GreatSchools rating
No schools nearby
We couldn't find any schools near this home.
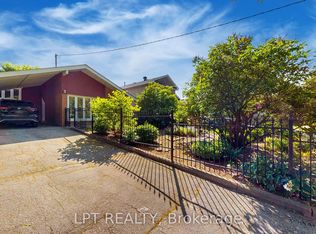
- C$900,0003 bd2 ba-- sqft6 Abbottswood Rd, Toronto, ON M1P3P1For Sale
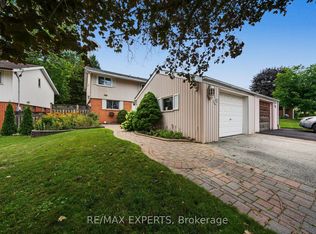
- C$785,0003 bd2 ba-- sqft71 Dogwood Cres, Toronto, ON M1P3N5For Sale
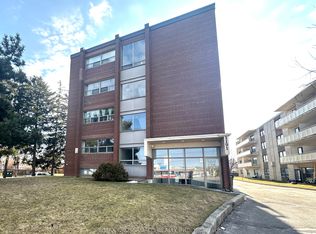
- C$1,8951 bd1 ba-- sqft1191 Ellesmere Rd #204, Toronto, ON M1P2X6For Rent
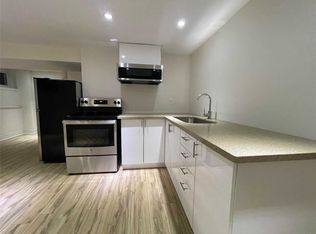
- C$--1 bd1 ba-- sqft47 Oakley Blvd, Toronto, ON M1P3P5Off Market
- C$1,399,0006 bd4 ba-- sqft188 Birkdale Rd, Toronto, ON M1P3S1For Sale
- C$2,6003 bd1 ba-- sqft9 Waterfield Dr, Toronto, ON M1P3W4For Rent
- C$3,6505 bd4 ba-- sqft43 Kawneer Ter, Toronto, ON M1P0C2For Rent
- C$2,8003 bd1 ba-- sqft51 Tordale Cres, Toronto, ON M1P3X6For Rent
Similar homes
- C$785,0003 bd2 ba-- sqft71 Dogwood Cres, Toronto, ON M1P 3N5For SaleMLS ID #E13680360, RE/MAX EXPERTS. TRREB
- C$886,0003 bd2 ba-- sqft115 Portsdown Rd, Toronto, ON M1P 1V4For Sale
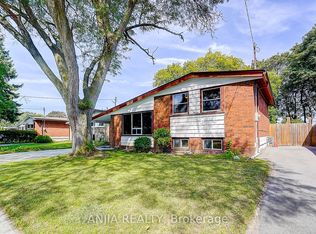 MLS ID #E13721556, ANJIA REALTY. TRREB
 - C$819,0003 bd2 ba-- sqft36 Rushley Dr, Toronto, ON M1P 3S5For Sale
 MLS ID #E13694472, RIGHT AT HOME REALTY INC.. TRREB
 - C$769,9006 bd3 ba-- sqft72 Exford Dr, Toronto, ON M1P 1M3For Sale
 MLS ID #E13691772, BAYTREE REAL ESTATE INC.. TRREB
 - C$799,9004 bd2 ba-- sqft1211 Brimley Rd, Toronto, ON M1P 3G5For SaleMLS ID #E13428670, RARE REAL ESTATE. TRREB
- C$900,0003 bd2 ba-- sqft6 Abbottswood Rd, Toronto, ON M1P 3P1For SaleMLS ID #E13647432, LPT REALTY. TRREB
- C$859,0004 bd2 ba-- sqft5 Manorwood Rd, Toronto, ON M1P 4G6For SaleMLS ID #E13686082, ROYAL LEPAGE SIGNATURE REALTY. TRREB
- C$899,9005 bd2 ba-- sqft23 Lynnbrook Dr, Toronto, ON M1H 2M1For SaleMLS ID #E13678952, RE/MAX HALLMARK REALTY LTD.. TRREB
- C$824,0005 bd4 ba-- sqft8 Zezel Way, Toronto, ON M1P 0C3For SaleMLS ID #E13614810, DREAM VALLEY REALTY INC.. TRREB
- C$558,0002 bd2 ba-- sqft83 Borough Dr #1105, Toronto, ON M1P 5E4For SaleMLS ID #E13713124, HOMELIFE NEW WORLD REALTY INC.. TRREB
- C$499,9992 bd2 ba-- sqftForest Mansion II, Toronto, ON M1P 5A8For SaleMLS ID #E13706576, PROPERTY.CA INC.. TRREB
- C$699,9994 bd3 ba-- sqft83 Mondeo Dr #331, Toronto, ON M1P 5B6For SaleMLS ID #E13690196, BAY STREET INTEGRITY REALTY INC.. TRREB
- C$950,0003 bd2 ba-- sqft44 Lewiston Rd, Toronto, ON M1P 1X9For SaleMLS ID #E13561304, REMAX YOUR COMMUNITY REALTY. TRREB
- C$729,0003 bd2 ba-- sqft80 Dundalk Dr #32, Toronto, ON M1P 4T7For SaleMLS ID #E13641848, REMAX YOUR COMMUNITY REALTY. TRREB
- C$1,099,8004 bd3 ba-- sqft26 Applefield Dr, Toronto, ON M1P 3X9For SaleMLS ID #E13623500, REAL ONE REALTY INC.. TRREB
- C$749,0003 bd2 ba1.2k sqft80 Dundalk Dr, Toronto, ON M1P 4T7For SaleMLS ID #40839499, Bryan Jaskolka, Salesperson, CMI REAL ESTATE INC. ITSO
- C$749,0003 bd2 ba-- sqft80 Dundalk Dr #44, Toronto, ON M1P 4T7For SaleMLS ID #E13456268, CMI REAL ESTATE INC.. TRREB
- C$844,0004 bd4 ba-- sqft88 Jolly Way, Toronto, ON M1P 0E2For SaleMLS ID #E13227888, DREAM VALLEY REALTY INC.. TRREB
- C$685,0003 bd2 ba-- sqft180 Borough Dr, Toronto, ON M1P 0B5For SaleMLS ID #E13659596, RE/MAX METROPOLIS REALTY. TRREB
- C$534,9002 bd2 ba-- sqft88 Grangeway Ave #1109, Toronto, ON M1H 0A2For SaleMLS ID #E13720620, CENTURY 21 LEADING EDGE REALTY INC.. TRREB
