$$$+++ Spent On Upgrades! Rarely Offered! Welcome to this spacious and stylish Tridel-built 3-storey end-unit townhome in the heart of Scarborough! This bright and beautifully maintained home features 4 bedrooms and 3 bathrooms, Offering approximately 2,300 (Lower 500, Main 900, Upper 900)sq. ft. of total living space of living space and the feel of a semi-detached home.Original owner and pride of ownership throughout!Enjoy a private courtyard deck, perfect for outdoor relaxation and entertaining, plus a 2-car garage with direct access into the home. The primary bedroom features a walk-in closet. The inviting kitchen features a bright eat-in areaThe living room features overlooking your private courtyard, while the formal dining room provides an elegant space for family meals and entertaining. Situated in a quiet, secure, and well-managed community with 24-hour gated security and concierge services. Excellent location close to TTC, subway, Hwy 401, hospital, schools, shopping, grocery stores, gas stations, sports facilities, parks, and more.A rare opportunity to own a spacious, upgraded end-unit townhome in one of Scarborough's most convenient and secure communities! Status Certificate available!
For sale
C$699,999
83 Mondeo Dr #331, Toronto, ON M1P 5B6
4beds
3baths
Townhouse
Built in ----
-- sqft lot
$-- Zestimate®
C$--/sqft
C$539/mo HOA
What's special
- 9 days |
- 64 |
- 4 |
Zillow last checked:
Listing updated:
Listed by:
BAY STREET INTEGRITY REALTY INC.
Source: TRREB,MLS®#: E13690196 Originating MLS®#: Toronto Regional Real Estate Board
Originating MLS®#: Toronto Regional Real Estate BoardFacts & features
Interior
Bedrooms & bathrooms
- Bedrooms: 4
- Bathrooms: 3
Primary bedroom
- Description: Bedroom 2
- Level: Second
- Area: 12.1 Square Meters
- Area source: Other
- Dimensions: 4.02 x 3.01
Bedroom 2
- Description: Bedroom 3
- Level: Second
- Area: 10.08 Square Meters
- Area source: Other
- Dimensions: 3.60 x 2.80
Bedroom 3
- Level: Second
- Dimensions: 3.25 x 2.74
Bedroom 4
- Description: Kitchen
- Level: Lower
- Area: 10.08 Square Meters
- Area source: Other
- Dimensions: 3.60 x 2.80
Dining room
- Description: Dining Room
- Level: Main
- Area: 22.7 Square Meters
- Area source: Other
- Dimensions: 5.69 x 3.99
Kitchen
- Description: Primary Bedroom
- Level: Main
- Area: 12.86 Square Meters
- Area source: Other
- Dimensions: 4.02 x 3.20
Living room
- Description: Living Room
- Level: Main
- Area: 22.7 Square Meters
- Area source: Other
- Dimensions: 5.69 x 3.99
Heating
- Forced Air, Gas
Cooling
- Central Air
Appliances
- Laundry: Ensuite
Features
- Other
- Basement: Finished
- Has fireplace: No
Interior area
- Living area range: 2250-2499 null
Video & virtual tour
Property
Parking
- Total spaces: 2
- Parking features: Surface
- Has attached garage: Yes
Features
- Stories: 3
- Exterior features: Open Balcony
Lot
- Features: School
Details
- Parcel number: 121910066
Construction
Type & style
- Home type: Townhouse
- Property subtype: Townhouse
- Attached to another structure: Yes
Materials
- Brick
Community & HOA
HOA
- Amenities included: Visitor Parking
- Services included: Common Elements Included, Building Insurance Included, Parking Included
- HOA fee: C$539 monthly
- HOA name: MTCC
Location
- Region: Toronto
Financial & listing details
- Annual tax amount: C$3,687
- Date on market: 8/19/2026
Price history
Price history is unavailable.
Public tax history
Tax history is unavailable.
Climate risks
Neighborhood: Dorset Park
Nearby schools
GreatSchools rating
No schools nearby
We couldn't find any schools near this home.
- C$--4 bd3 ba1.2k sqft40 Dundalk Dr, Toronto, ON M1P4S3Off Market
- C$3,4994 bd3 ba-- sqft25 Mondeo Dr, Toronto, ON M1P5B6For Rent
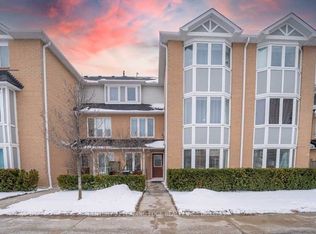
- C$699,0004 bd2 ba-- sqft30 Dundalk Dr #44, Toronto, ON M1P4W1For Sale
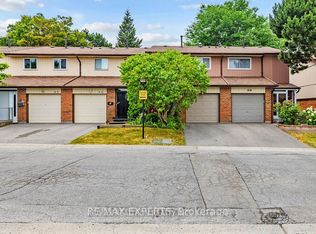
- C$622,0003 bd1 ba1.1k sqft30 Dundalk Dr #40, Toronto, ON M1P4W1Sold
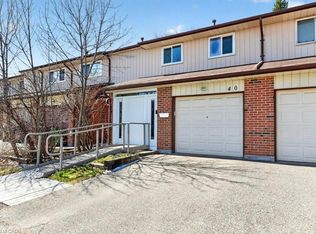
- C$749,0003 bd2 ba1.2k sqft80 Dundalk Dr, Toronto, ON M1P4T7For Sale
- C$749,0003 bd2 ba-- sqft80 Dundalk Dr #44, Toronto, ON M1P4T7For Sale
- C$729,0003 bd2 ba-- sqft80 Dundalk Dr #32, Toronto, ON M1P4T7For Sale
- C$--2 bd1 ba750 sqft100 Dundalk Dr #211, Toronto, ON M1P4V2Off Market
Similar homes
- C$699,0004 bd2 ba-- sqft30 Dundalk Dr #44, Toronto, ON M1P 4W1For SaleMLS ID #E13232738, RE/MAX REALTRON REALTY INC.. TRREB
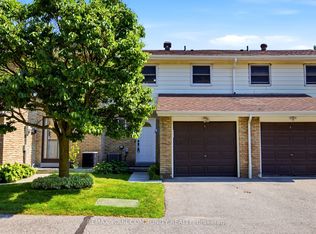
- C$729,0003 bd2 ba-- sqft80 Dundalk Dr #32, Toronto, ON M1P 4T7For Sale
 MLS ID #E13641848, REMAX YOUR COMMUNITY REALTY. TRREB
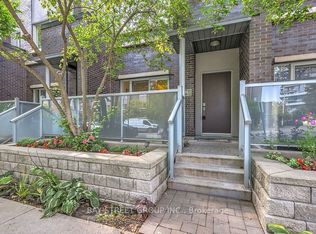
 - C$699,0004 bd3 ba-- sqft295 Village Green Sq #60, Toronto, ON M1S 0L2For Sale
 MLS ID #E13530086, BAY STREET GROUP INC.. TRREB
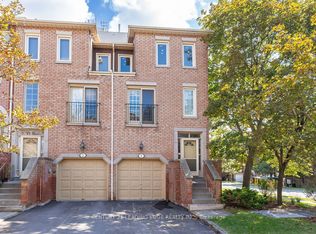
 - C$779,0005 bd4 ba-- sqft3 Reidmount Ave #1, Toronto, ON M1S 1B3For Sale
 MLS ID #E13717356, CENTURY 21 LEADING EDGE REALTY INC.. TRREB
 - C$699,0004 bd3 ba-- sqft330 Village Green Sq #3, Toronto, ON M1S 0L1For SaleMLS ID #E13115024, PROMPTON REAL ESTATE SERVICES CORP.. TRREB
- C$699,0003 bd3 ba-- sqft48 Bonis Ave, Toronto, ON M1T 2V1For SaleMLS ID #E13675224, T-ONE GROUP REALTY INC.,. TRREB
- C$749,0003 bd2 ba1.2k sqft80 Dundalk Dr, Toronto, ON M1P 4T7For SaleMLS ID #40839499, Bryan Jaskolka, Salesperson, CMI REAL ESTATE INC. ITSO
- C$740,0004 bd3 ba-- sqft315 Village Green Sq #Townhouse 69, Toronto, ON M1S 0L2For SaleMLS ID #E13567802, RE/MAX PRIME PROPERTIES. TRREB
- C$749,0003 bd2 ba-- sqft80 Dundalk Dr #44, Toronto, ON M1P 4T7For SaleMLS ID #E13456268, CMI REAL ESTATE INC.. TRREB
- C$775,0003 bd1 ba-- sqft99 Oakley Blvd, Toronto, ON M1P 3P8For SaleMLS ID #E13707788, RE/MAX ROUGE RIVER REALTY LTD.. TRREB
- C$714,9833 bd2 ba-- sqft24 King Henrys Blvd, Toronto, ON M1T 2V4For SaleMLS ID #E13618744, CENTURY 21 LEADING EDGE REALTY INC.. TRREB
- C$624,9003 bd2 ba-- sqftMondeo Springs, Toronto, ON M1P 5C8For SaleMLS ID #E13640326, HOMELIFE TOP STAR REALTY INC.. TRREB
- C$649,0003 bd2 ba-- sqft18 Mondeo Dr #727, Toronto, ON M1P 5C8For SaleMLS ID #E13531926, RIGHT AT HOME REALTY INC.. TRREB
- C$599,9003 bd2 ba-- sqft4101 Sheppard Ave E #207, Toronto, ON M1S 3H3For SaleMLS ID #E13713352, CENTURY 21 ATRIA REALTY INC.. TRREB
- C$769,9006 bd3 ba-- sqft72 Exford Dr, Toronto, ON M1P 1M3For SaleMLS ID #E13691772, BAYTREE REAL ESTATE INC.. TRREB
- C$680,0003 bd2 ba-- sqft225 Village Green Sq #2507, Toronto, ON M1S 0L7New ConstructionMLS ID #E13661930, RE/MAX REALTRON REALTY INC.. TRREB
- C$625,0003 bd2 ba-- sqft1485 Birchmount Rd E #108, Toronto, ON M1P 0C7For SaleMLS ID #E13523214, RE/MAX HALLMARK REALTY LTD.. TRREB
- C$824,0005 bd4 ba-- sqft8 Zezel Way, Toronto, ON M1P 0C3For SaleMLS ID #E13614810, DREAM VALLEY REALTY INC.. TRREB
- C$469,0002 bd1 ba-- sqftMondeo Springs, Toronto, ON M1P 5C7New ConstructionMLS ID #E13717548, EXP REALTY. TRREB
- C$749,9993 bd3 ba-- sqftGarden Series, Toronto, ON M1T 0C5For SaleMLS ID #E13422942, CENTURY 21 NEW CONCEPT. TRREB
