Welcome to elevated midtown living in this bright and beautifully designed 1-bedroom plus den suite, where style, comfort, and convenience come together effortlessly. Thoughtfully customized, the spacious den has been transformed into an impressive walk-in closet, creating a luxurious dressing space connected by a convenient semi-ensuite 4-piece bath shared with the primary bedroom, complete with beautifully updated countertops that add a fresh, modern touch.This modern open-concept suite features sleek stainless steel appliances, an inviting layout ideal for both everyday living and entertaining, and a large private balcony showcasing breathtaking city views-the perfect backdrop for your morning coffee or evening unwind.Beyond your front door, an exceptional lifestyle awaits. Start your day with a workout in the state-of-the-art two-storey fitness centre, swim laps in the indoor pool, or recharge in the yoga studio before relaxing in the sauna or steam room. Summer evenings are best spent on the BBQ terrace, strolling through the tranquil Zen garden, or enjoying a film in the theatre room. Entertain in style in the stunning party room, complete with a professional tasting kitchen and dramatic floor-to-ceiling garden views. Every amenity has been thoughtfully curated to offer a boutique hotel-inspired living experience.And the location? Unmatched. With Loblaws at your doorstep, the Toronto Transit Commission just steps away, and some of Midtown's most celebrated restaurants, cafés, shops, and daily conveniences all within walking distance, everything you need is right here. Every so often, a home comes along that simply feels right-this is one of them.
Under contract
C$595,000
98 Lillian St #1416, Toronto, ON M4S 0A5
2beds
1baths
Apartment
Built in ----
-- sqft lot
$-- Zestimate®
C$--/sqft
C$705/mo HOA
What's special
Beautifully updated countertopsModern open-concept suiteSleek stainless steel appliancesBbq terraceTranquil zen garden
- 20 days |
- 8 |
- 0 |
Zillow last checked:
Listing updated:
Listed by:
PROPERTY.CA INC.
Source: TRREB,MLS®#: C13485632 Originating MLS®#: Toronto Regional Real Estate Board
Originating MLS®#: Toronto Regional Real Estate BoardFacts & features
Interior
Bedrooms & bathrooms
- Bedrooms: 2
- Bathrooms: 1
Primary bedroom
- Level: Flat
- Dimensions: 4.54 x 3.09
Den
- Level: Flat
- Dimensions: 2.79 x 2.17
Dining room
- Level: Flat
- Dimensions: 4.12 x 3.38
Kitchen
- Level: Flat
- Dimensions: 4.12 x 3.38
Living room
- Level: Flat
- Dimensions: 3.29 x 3.15
Heating
- Forced Air, Gas
Cooling
- Central Air
Appliances
- Laundry: Ensuite
Features
- None
- Basement: None
- Has fireplace: No
Interior area
- Living area range: 600-699 null
Property
Parking
- Total spaces: 1
- Parking features: Underground
- Has garage: Yes
Features
- Exterior features: Open Balcony
Details
- Parcel number: 765680067
Construction
Type & style
- Home type: Apartment
- Property subtype: Apartment
Materials
- Concrete
Community & HOA
HOA
- Amenities included: Concierge, Gym, Indoor Pool, Rooftop Deck/Garden, Sauna, Party Room/Meeting Room
- Services included: Heat Included, Building Insurance Included, Water Included, CAC Included, Common Elements Included, Parking Included
- HOA fee: C$705 monthly
- HOA name: TSCC
Location
- Region: Toronto
Financial & listing details
- Annual tax amount: C$3,506
- Date on market: 6/24/2026
PROPERTY.CA INC.
PROPERTY.CA INC.
By pressing Contact Agent, you agree that the real estate professional identified above may call/text you about your search, which may involve use of automated means and pre-recorded/artificial voices. You don't need to consent as a condition of buying any property, goods, or services. Message/data rates may apply. You also agree to our Terms of Use. Zillow does not endorse any real estate professionals. We may share information about your recent and future site activity with your agent to help them understand what you're looking for in a home.
Price history
Price history is unavailable.
Public tax history
Tax history is unavailable.
Climate risks
Neighborhood: Mount Pleasant West
Nearby schools
GreatSchools rating
No schools nearby
We couldn't find any schools near this home.
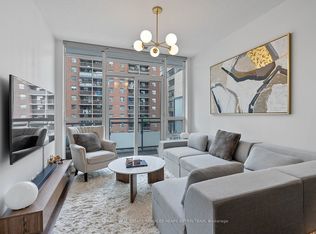
- C$579,0002 bd2 ba-- sqft98 Lillian St #613, Toronto, ON M4S0A5For Sale
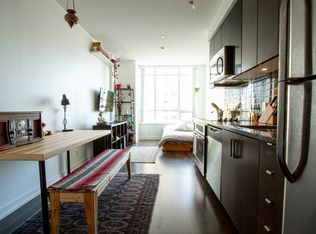
- C$---- bd1 ba450 sqft98 Lillian St UNIT 419, Toronto, ON M4S0A5Off Market
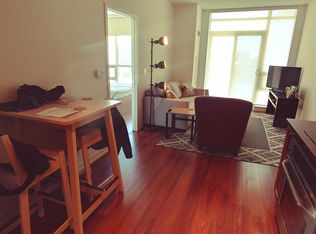
- C$--2 bd2 ba673 sqft98 Lillian St #621, Toronto, ON M4S0A5Off Market
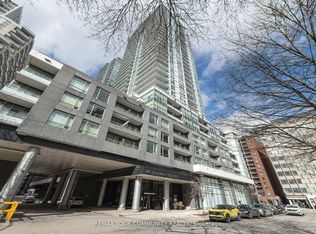
- C$399,9991 bd1 ba-- sqft98 Lillian St #724, Toronto, ON M4S0A5For Sale
- C$949,9002 bd2 ba-- sqft98 Lillian St #1812, Toronto, ON M4S0A5For Sale
- C$870,0002 bd2 ba-- sqft98 Lillian St #1212, Toronto, ON M4S0A5For Sale
- C$2,8002 bd2 ba-- sqft98 Lillian St #713, Toronto, ON M4S0A5For Rent
- C$4,0003 bd3 ba-- sqft98 Lillian St #3118, Toronto, ON M4S0A5For Rent
Similar homes
- C$599,0002 bd1 ba-- sqft98 Lillian St #916, Toronto, ON M4S 0A5For Sale
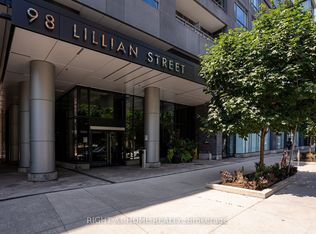 MLS ID #C13547024, RIGHT AT HOME REALTY INC.. TRREB
 - C$549,0003 bd2 ba-- sqftLine 5 Condos, Toronto, ON M4P 1V2For Sale
 MLS ID #C13543408, EXP REALTY. TRREB
 - C$609,9002 bd2 ba-- sqftPlatform Condos, Toronto, ON M4J 0A8For Sale
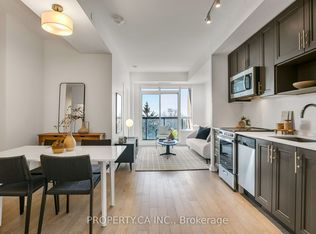 MLS ID #E13535446, PROPERTY.CA INC.. TRREB
 - C$658,0002 bd1 ba-- sqft155 Yorkville Ave #2014, Toronto, ON M5R 0B4For Sale
 MLS ID #C13552908, HC REALTY GROUP INC.. TRREB
 - C$679,9002 bd2 ba-- sqft16 McAdam Ave #705, Toronto, ON M6A 0B9For SaleMLS ID #W13562958, EXP REALTY. TRREB
- C$584,9002 bd1 ba-- sqft390 Cherry St #311, Toronto, ON M5A 0E2For SaleMLS ID #C13464412, PROPERTY.CA INC.. TRREB
- C$639,0002 bd1 ba-- sqft60 Saint Clair Ave W Unit 202, Toronto, ON M4V 1M1For SaleMLS ID #C13077320, PROPERTY.CA INC.. TRREB
- C$619,9002 bd1 ba-- sqft80 John St #2904, Toronto, ON M5V 3X4For SaleMLS ID #C13530800, PROPERTY.CA INC.. TRREB
- C$639,9001 bd1 ba-- sqftZigg, Toronto, ON M4V 1R4For SaleMLS ID #C13558974, BOSLEY REAL ESTATE LTD.. TRREB
- C$575,0002 bd2 ba-- sqft17 Kenaston Gdns #516, Toronto, ON M2K 0B9For SaleMLS ID #C13104152, PROPERTY.CA INC.. TRREB
- C$550,0002 bd1 ba-- sqft160 Vanderhoof Ave #601, Toronto, ON M4G 0B7For SaleMLS ID #C13258494, PROPERTY.CA INC.. TRREB
- C$535,0002 bd1 ba-- sqft170 Sumach St #2212, Toronto, ON M5A 0C3For SaleMLS ID #C13504532, PROPERTY.CA INC.. TRREB
- C$649,9992 bd2 ba-- sqftWonder Condos, Toronto, ON M4M 0E4For SaleMLS ID #E13471432, PROPERTY.CA INC.. TRREB
- C$624,9003 bd2 ba-- sqft1928 Lake Shore Blvd W #3205, Toronto, ON M6S 0B1For SaleMLS ID #W13529062, PROPERTY.CA INC.. TRREB
- C$799,0003 bd2 ba-- sqftThe College Condominium at Spadina, Toronto, ON M5T 0C2For SaleMLS ID #C13557590, PROPERTY.CA INC.. TRREB
- C$578,0002 bd2 ba-- sqft25 Adra Grado Way #861, Toronto, ON M2J 0H6For SaleMLS ID #C13488368, KW Living Realty. TRREB
- C$639,0002 bd1 ba-- sqft11 Brunel Ct #503, Toronto, ON M5V 3Y3For SaleMLS ID #C13174982, PROPERTY.CA INC.. TRREB
- C$739,9002 bd1 ba-- sqft1815 Yonge St #1906, Toronto, ON M4T 2A4For SaleMLS ID #C13151850, PROPERTY.CA INC.. TRREB
- C$719,9993 bd2 ba-- sqft92 King St E #1008, Toronto, ON M5C 2V8For SaleMLS ID #C13528130, PROPERTY.CA INC.. TRREB
- C$699,0002 bd1 ba-- sqft280 Dundas St W #1702, Toronto, ON M5A 3W1For SaleMLS ID #C13439752, PROPERTY.CA INC.. TRREB
