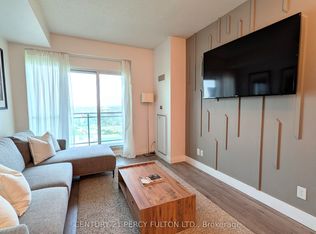
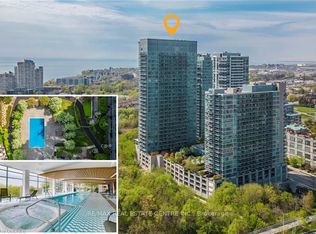
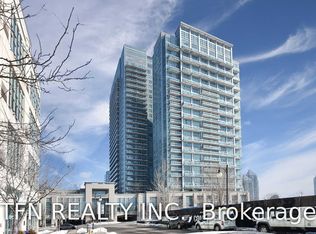
Wow a rare offering! This stunning, split 2-bedroom, 2-bath corner suite showcases a beautifully upgraded open-concept layout, shows well and is truly move-in ready. Freshly painted and expansive floor-to-ceiling windows that flood the space with natural light and positive energy. Enjoy two walkouts to a large 115 sq. ft. balcony with breathtaking city views the perfect backdrop for morning coffee or evening cocktails. The modern kitchen is perfect for entertaining, featuring granite counters, spacious center island with breakfast bar seating for three, sleek chimney-style range hood, and a full-size stacked front-loading washer and dryer. Set in a high-demand lakeside community, just steps to scenic trails, Humber Bay Parks and the Martin Goodman Trail. No need for a gym membership when you can enjoy the first-class amenities including Indoor pool, outdoor pool, sauna, Sky Club Gym with spectacular lake views, theatre, party room, dining room, games room, guest suites, meeting room, running track, Bbq terrace, library, squash court, volleyball court, yoga/pilates studio, 24 Hour concierge, visitor parking, billiards room, Etc. Easy Access To Humber Bay Shores, Downtown, Walking Trails, Restaurants, TTC, Go, Metro, Shoppers. What more do you need! Shows 10++
For sale
C$559,000
165 Legion Rd N #824, Toronto, ON M8Y 0B3
2beds
2baths
Apartment
Built in ----
-- sqft lot
$-- Zestimate®
C$--/sqft
C$946/mo HOA
What's special
Beautifully upgraded open-concept layoutFreshly paintedGranite countersSleek chimney-style range hood
- 5 hours
- 1
- 0
Zillow last checked:
Listing updated:
Listed by:
RE/MAX HALLMARK REALTY LTD.
Source: TRREB,MLS®#: W13783748 Originating MLS®#: Toronto Regional Real Estate Board
Originating MLS®#: Toronto Regional Real Estate BoardFacts & features
Interior
Bedrooms & bathrooms
- Bedrooms: 2
- Bathrooms: 2
Primary bedroom
- Level: Flat
- Dimensions: 3.66 x 2.99
Bedroom 2
- Level: Flat
- Dimensions: 2.74 x 0.75
Dining room
- Level: Flat
- Dimensions: 3.84 x 3.58
Kitchen
- Level: Flat
- Dimensions: 3.72 x 3.58
Living room
- Level: Flat
- Dimensions: 3.84 x 3.58
Heating
- Forced Air, Gas
Cooling
- Central Air
Appliances
- Laundry: In-Suite Laundry
Features
- Other
- Basement: None
- Has fireplace: No
Interior area
- Living area range: 800-899 null
Property
Parking
- Total spaces: 28
- Parking features: Garage
- Has garage: Yes
Features
- Exterior features: Open Balcony
Details
- Parcel number: 762890504
Construction
Type & style
- Home type: Apartment
- Property subtype: Apartment
Materials
- Metal/Steel Siding
Community & HOA
HOA
- Amenities included: Concierge, Gym, Indoor Pool, Outdoor Pool, Squash/Racquet Court, Guest Suites
- Services included: Water Included, CAC Included, Common Elements Included, Heat Included, Parking Included, Building Insurance Included
- HOA fee: C$946 monthly
- HOA name: TSCC
Location
- Region: Toronto
Financial & listing details
- Annual tax amount: C$2,654
- Date on market: 9/15/2026
Price history
Price history is unavailable.
Public tax history
Tax history is unavailable.
Climate risks
Neighborhood: Mimico
Nearby schools
GreatSchools rating
No schools nearby
We couldn't find any schools near this home.

Similar homes
- C$585,0002 bd1 ba-- sqftCalifornia Condos, Toronto, ON M8Y 0B3For Sale
 MLS ID #W13770628, ROYAL LEPAGE SIGNATURE REALTY. TRREB
 - C$550,0002 bd2 ba-- sqft190 Manitoba St #309, Toronto, ON M8Y 3Y8For Sale
 MLS ID #W13760754, RE/MAX WEST REALTY INC.. TRREB
 - C$629,0002 bd2 ba-- sqftMystic Pointe Sky Lofts II, Toronto, ON M8Y 3Y9For Sale
 MLS ID #W13778902, RE/MAX HALLMARK CHAY REALTY. TRREB
 - C$599,9002 bd2 ba-- sqftCalifornia Condos, Toronto, ON M8Y 0B3For Sale
 MLS ID #W13708014, TFN REALTY INC.. TRREB
