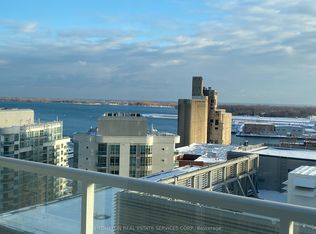
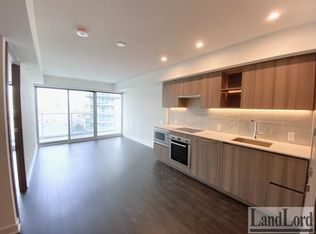
Stunning 3+1 bedroom, 2-bath suite offering over 1,000 sq. ft. of modern living in the heart of downtown Toronto. Features a sleek kitchen with quartz countertops, engineered wood flooring, and parking with EV charging. Enjoy 23,000+ sq. ft. of luxury amenities including indoor pool, fitness centre, sauna, SkyGarden with BBQs, concierge and more. Steps to the waterfront, TTC, restaurants, shopping, Financial & Entertainment Districts.
For sale
C$899,999
17 Bathurst St #4002, Toronto, ON M5V 0N1
4beds
2baths
Apartment
Built in ----
-- sqft lot
$-- Zestimate®
C$--/sqft
C$800/mo HOA
What's special
Engineered wood flooringParking with ev charging
- 9 days
- 29
- 2
Zillow last checked:
Listing updated:
Listed by:
RE/MAX EXCEL REALTY LTD.
Source: TRREB,MLS®#: C13785582 Originating MLS®#: Toronto Regional Real Estate Board
Originating MLS®#: Toronto Regional Real Estate BoardFacts & features
Interior
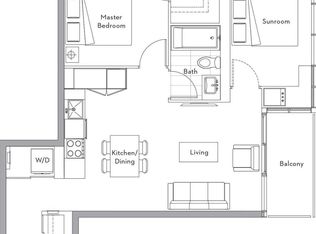
Bedrooms & bathrooms
- Bedrooms: 4
- Bathrooms: 2
Primary bedroom
- Level: Flat
- Dimensions: 3.5 x 2.9
Bedroom 2
- Level: Flat
- Dimensions: 3.3 x 2.5
Bedroom 3
- Level: Flat
- Dimensions: 3.3 x 2.8
Den
- Level: Flat
- Dimensions: 1.6 x 1.45
Dining room
- Level: Flat
- Dimensions: 5.9 x 4.3
Kitchen
- Level: Flat
- Dimensions: 2.95 x 4.3
Living room
- Level: Flat
- Dimensions: 5.9 x 4.3
Heating
- Forced Air, Gas
Cooling
- Central Air
Appliances
- Included: Built-In Oven
- Laundry: Ensuite
Features
- Other
- Basement: None
- Has fireplace: No
Interior area
- Living area range: 1000-1199 null
Video & virtual tour
Property
Parking
- Total spaces: 1
- Parking features: Underground
- Has garage: Yes
Features
- Exterior features: Open Balcony
- Water view: Unobstructive
- On waterfront: Yes
- Waterfront features: None, Lake
- Body of water: Lake Ontario
Details
- Parcel number: 768480840
- Other equipment: Ventilation System
Construction
Type & style
- Home type: Apartment
- Property subtype: Apartment
Materials
- Concrete
Community & HOA
HOA
- Services included: Heat Included, CAC Included, Common Elements Included, Building Insurance Included, Parking Included
- HOA fee: C$800 monthly
- HOA name: TSCC
Location
- Region: Toronto
Financial & listing details
- Annual tax amount: C$5,938
- Date on market: 9/15/2026
Price history
Price history is unavailable.
Public tax history
Tax history is unavailable.
Climate risks
Neighborhood: Waterfront Communities
Nearby schools
GreatSchools rating
No schools nearby
We couldn't find any schools near this home.

Similar homes
- C$599,9002 bd1 ba-- sqft17 Bathurst St #4606, Toronto, ON M5V 2N9For Sale
 MLS ID #C13822914, RE/MAX EXCEL REALTY LTD.. TRREB
 - C$879,8884 bd3 ba-- sqft308 Jarvis St #813, Toronto, ON M5B 0E3For Sale
 MLS ID #C13608942, RE/MAX IMPACT REALTY. TRREB
 - C$950,0002 bd3 ba-- sqftFLY CONDO, Toronto, ON M5V 0K3For Sale
 MLS ID #C13616024, REMAX YC REALTY. TRREB
 - C$899,9902 bd1 ba-- sqft330 Richmond, Toronto, ON M5V 1X2For Sale
 MLS ID #C13518692, MARQUIS REAL ESTATE CORPORATION. TRREB
