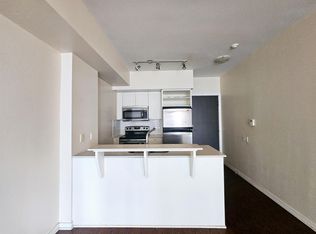
Cottage in the City :) magnificent Lake View In Sub-Penthouse With 10' Ceiling Height! Brand new fridge(Nov.2025), brand new stove(Nov.2025), new washer/dryer( 2024), total living space of 1136 sq.ft (including 152 sq.ft balcony),Minutes To Downtown, Walk Across The Lakeshore Blvd And You Are In The Park, Beach, 10 Km Walking Trail With Access To Marina And Many More Activities. 24 Hours Sobeys Grocery Store And Shoppers Drug Mart Minutes Away. 24 Hours Ttc Street Car In Front Of The Building On The Queensway! Live, Work And Enjoy Life! You Do Not Need To Look For Anything Else. Includes Parking Close To Elevator + Locker. No Smoking Building. Restricted pets.
102 days
|
13
|
1
|
Zillow last checked:
Listing updated:
Listed by:
RE/MAX REALTRON REALTY INC.
Source: TRREB,MLS®#: W12957716Originating MLS®#: Toronto Regional Real Estate Board
Features: Beach, Hospital, Lake/Pond, Park, Public Transit, Waterfront
Construction
Type & style
Home type: Apartment
Property subtype: Apartment
Attached to another structure: Yes
Materials
Concrete, Other
Community & HOA
HOA
Amenities included: Concierge, Exercise Room, Indoor Pool, Outdoor Pool, Sauna, Visitor Parking
Services included: CAC Included, Parking Included, Building Insurance Included, Common Elements Included
HOA fee: C$988 monthly
HOA name: tscc
Location
Region: Toronto
Financial & listing details
Annual tax amount: C$3,475
Date on market: 4/4/2026
RE/MAX REALTRON REALTY INC.
By pressing Contact Agent, you agree that the real estate professional identified above may call/text you about your search, which may involve use of automated means and pre-recorded/artificial voices. You don't need to consent as a condition of buying any property, goods, or services. Message/data rates may apply. You also agree to our Terms of Use. Zillow does not endorse any real estate professionals. We may share information about your recent and future site activity with your agent to help them understand what you're looking for in a home.