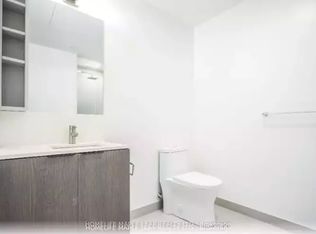
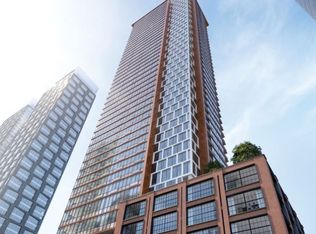
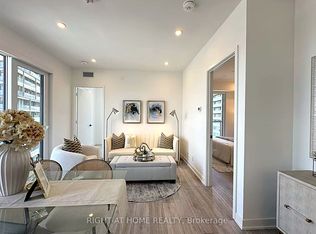
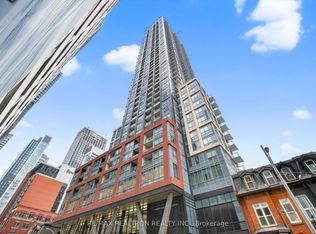
Welcome to the Brand New 55 Mercer Condo located in the heart of the entertainment district in Downtown Toronto. SW Corner unit includes 3 bedrooms, 2 bathrooms, and 1 parking with 9-ft ceiling and large windows in every room. Modern open concept kitchen completed with B/I appliances and ensuite washer/dryer. Amenities include luxury lobby furnished by Fendi, 24-hour concierge, private dining room, outdoor lounge w/BBQ and fire pit, dog walk, and a fantastic fitness centre completed with private Peloton pods, cross-training & cardio zones, yoga studio, sauna, outdoor basketball court, and many more. Walking distance to the city's finest entertainment & dining experiences - steps to CN Tower, Rogers Centre, Tiff Lightbox, TTC, Financial district, PATH, shops and restaurants.
For sale
C$970,000
55 Mercer St #605, Toronto, ON M5V 1H2
3beds
2baths
Apartment
Built in ----
-- sqft lot
$-- Zestimate®
C$--/sqft
C$773/mo HOA
What's special
Modern open concept kitchenDog walkOutdoor basketball court
- 151 days |
- 9 |
- 0 |
Zillow last checked:
Listing updated:
Listed by:
RIGHT AT HOME REALTY INC.
Source: TRREB,MLS®#: C12769514 Originating MLS®#: Toronto Regional Real Estate Board
Originating MLS®#: Toronto Regional Real Estate BoardFacts & features
Interior
Bedrooms & bathrooms
- Bedrooms: 3
- Bathrooms: 2
Primary bedroom
- Level: Flat
- Dimensions: 3.4 x 3.1
Bedroom 2
- Level: Flat
- Dimensions: 3.4 x 2.8
Bedroom 3
- Level: Flat
- Dimensions: 3.4 x 2.7
Dining room
- Level: Flat
- Dimensions: 5.5 x 3.6
Kitchen
- Level: Flat
- Dimensions: 5.5 x 3.6
Living room
- Level: Flat
- Dimensions: 5.5 x 3.6
Heating
- Forced Air, Gas
Cooling
- Central Air
Appliances
- Included: Built-In Oven
- Laundry: Ensuite
Features
- Other
- Basement: None
- Has fireplace: No
Interior area
- Living area range: 800-899 null
Property
Parking
- Total spaces: 1
- Parking features: Garage
- Has garage: Yes
Lot
- Features: Electric Car Charger, Hospital, Other, Park, Public Transit
Construction
Type & style
- Home type: Apartment
- Property subtype: Apartment
Materials
- Concrete
Community & HOA
Community
- Security: Concierge/Security, Smoke Detector(s)
HOA
- Amenities included: Concierge, Exercise Room, Guest Suites, Party Room/Meeting Room, Rooftop Deck/Garden, Sauna
- Services included: Common Elements Included, Building Insurance Included
- HOA fee: C$773 monthly
- HOA name: TSCC
Location
- Region: Toronto
Financial & listing details
- Annual tax amount: C$4,818
- Date on market: 2/8/2026
RIGHT AT HOME REALTY INC.
RIGHT AT HOME REALTY INC.
By pressing Contact Agent, you agree that the real estate professional identified above may call/text you about your search, which may involve use of automated means and pre-recorded/artificial voices. You don't need to consent as a condition of buying any property, goods, or services. Message/data rates may apply. You also agree to our Terms of Use. Zillow does not endorse any real estate professionals. We may share information about your recent and future site activity with your agent to help them understand what you're looking for in a home.
Price history
Price history is unavailable.
Public tax history
Tax history is unavailable.
Climate risks
Neighborhood: Waterfront Communities
Nearby schools
GreatSchools rating
No schools nearby
We couldn't find any schools near this home.




- Ontario
- Toronto Division
- Toronto
- M5V 1H2
- Waterfront Communities
- 55 Mercer St Unit 605
Nearby cities
Nearby neighborhoods
Nearby zip codes
Other Toronto Topics
