Beautifully upgraded 2-bedroom suite in the heart of North York at Sonata Condos offering an exceptionally efficient 644 sqft layout with open-concept kitchen, living, and dining space and two bedrooms each with a built-in closet. Extensive upgrades throughout include plaster crown moulding, smooth ceilings, upgraded doors and baseboards for a clean, premium look.The kitchen features granite countertops, undermount sink, s/s appliances, breakfast bar, upgraded faucet and freshly refinished solid wood shaker cabinetry. The upgraded bathroom includes a deep soaker tub, glass sliding shower doors, a one-piece toilet, and full-wall mirror.Premium conveniences include a P1 parking space and oversized P1 storage locker both beside the elevators, and a spacious balcony for seamless indoor-outdoor living.Residents enjoy 24-hour concierge, indoor pool, fitness centre, sauna, party room and visitor parking. Set on a quiet side street, just steps from Finch Subway Station and the shops, restaurants, cafés, parks and everyday conveniences along Yonge Street, placing you in one of North York's most connected and walkable neighbourhoods.
For sale
C$469,000
7 Lorraine Dr #509, Toronto, ON M2N 7H2
2beds
1baths
Apartment
Built in ----
-- sqft lot
$-- Zestimate®
C$--/sqft
C$585/mo HOA
What's special
Plaster crown mouldingSmooth ceilingsGranite countertopsUndermount sinkBreakfast barUpgraded faucetUpgraded bathroom
- 3 hours |
- 0 |
- 0 |
Zillow last checked:
Listing updated:
Listed by:
CORAL REALTY
Source: TRREB,MLS®#: C13612246 Originating MLS®#: Toronto Regional Real Estate Board
Originating MLS®#: Toronto Regional Real Estate BoardFacts & features
Interior
Bedrooms & bathrooms
- Bedrooms: 2
- Bathrooms: 1
Primary bedroom
- Level: Flat
- Dimensions: 2.73 x 3.1
Bedroom 2
- Level: Flat
- Dimensions: 2.57 x 2.61
Dining room
- Level: Flat
- Dimensions: 4.43 x 3
Kitchen
- Level: Flat
- Dimensions: 2.9 x 2.61
Living room
- Level: Flat
- Dimensions: 2.94 x 3.11
Heating
- Fan Coil, Other Source
Cooling
- Central Air
Appliances
- Laundry: Ensuite
Features
- None
- Basement: None
- Has fireplace: No
Interior area
- Living area range: 600-699 null
Video & virtual tour
Property
Parking
- Total spaces: 1
- Parking features: Garage
- Has garage: Yes
Features
- Exterior features: Open Balcony
Details
- Parcel number: 125750043
Construction
Type & style
- Home type: Apartment
- Property subtype: Apartment
Materials
- Concrete, Brick
Community & HOA
HOA
- Services included: Building Insurance Included, Parking Included, Water Included, Heat Included, CAC Included, Common Elements Included
- HOA fee: C$585 monthly
- HOA name: TSCC
Location
- Region: Toronto
Financial & listing details
- Annual tax amount: C$2,378
- Date on market: 7/28/2026
CORAL REALTY
CORAL REALTY
By pressing Contact Agent, you agree that the real estate professional identified above may call/text you about your search, which may involve use of automated means and pre-recorded/artificial voices. You don't need to consent as a condition of buying any property, goods, or services. Message/data rates may apply. You also agree to our Terms of Use. Zillow does not endorse any real estate professionals. We may share information about your recent and future site activity with your agent to help them understand what you're looking for in a home.
Price history
Price history is unavailable.
Public tax history
Tax history is unavailable.
Climate risks
Neighborhood: Willowdale West
Nearby schools
GreatSchools rating
No schools nearby
We couldn't find any schools near this home.
- C$3,2003 bd2 ba-- sqft7 Lorraine Dr #812, Toronto, ON M2N7H2For Rent

- C$609,0003 bd2 ba-- sqft7 Lorraine Dr #1816, Toronto, ON M2N7H2For Sale
- C$599,0003 bd2 ba-- sqft7 Lorraine Dr #210, Toronto, ON M2N7H2For Sale
- C$2,3002 bd1 ba-- sqft7 Lorraine Dr #2009, Toronto, ON M2N7H2For Rent

- C$--2 bd1 ba650 sqft7 Lorraine Dr #7-LRG, Toronto, ON M2N7H2Off Market
- C$2,4502 bd1 ba-- sqft7 Lorraine Dr #2109, Toronto, ON M2N7H2For Rent
- C$--3 bd2 ba1k sqft7 Lorraine Dr, Toronto, ON M2N7H2Off Market
- C$2,9003 bd2 ba-- sqft7 Lorraine Dr #1701, Toronto, ON M2N7H2For Rent
Similar homes
- C$499,0002 bd1 ba-- sqft25 Greenview Ave #622, Toronto, ON M2M 0A5For Sale
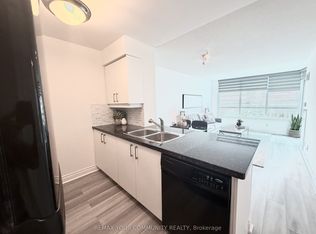 MLS ID #C13604440, REMAX YOUR COMMUNITY REALTY. TRREB
 - C$480,0002 bd2 ba-- sqft15 Holmes Ave #2503, Toronto, ON M2N 0L4For Sale
 MLS ID #C13600880, RIGHT AT HOME REALTY INC.. TRREB
 - C$458,8001 bd1 ba-- sqftPrincess Place, Toronto, ON M2N 7G5For Sale
 MLS ID #C13601184, ROYAL LEPAGE TERREQUITY REALTY. TRREB
 - C$495,0001 bd1 ba-- sqft29 Pemberton Ave Unit 105, Toronto, ON M2M 4L5For Sale
 MLS ID #C13611452, STRATA REAL ESTATE. TRREB
 - C$439,0001 bd1 ba-- sqft15 Northtown Way #328, Toronto, ON M2N 7A2For SaleMLS ID #C13607634, CENTURY 21 LEADING EDGE REALTY INC.. TRREB
- C$550,0002 bd2 ba-- sqft75 Canterbury Pl #1215, Toronto, ON M2N 0J3For SaleMLS ID #C13608746, ROYAL LEPAGE PEACELAND REALTY. TRREB
- C$449,0001 bd2 ba-- sqft3 Duplex Ave #102, Toronto, ON M2M 4G6For SaleMLS ID #C13598372, RE/MAX HALLMARK REALTY LTD.. TRREB
- C$489,0002 bd1 ba-- sqft22 Olive Ave #1201, Toronto, ON M2N 7G6For SaleMLS ID #C13553184, RE/MAX PREMIER INC.. TRREB
- C$446,8882 bd1 ba-- sqft60 Byng Ave #1101, Toronto, ON M2N 7K3For SaleMLS ID #C13556264, CONDOWONG REAL ESTATE INC.. TRREB
- C$499,0002 bd1 ba-- sqft509 Beecroft Rd #603, Toronto, ON M2N 0A3For SaleMLS ID #C13566742, TRADEWORLD REALTY INC. TRREB
- C$599,0002 bd2 ba-- sqft39 Pemberton Ave #401, Toronto, ON M2M 4L6For SaleMLS ID #C13611222, TRUSTWELL REALTY INC.. TRREB
- C$588,0002 bd2 ba-- sqft5791 Yonge St #1909, Toronto, ON M2M 0A8For SaleMLS ID #C13611310, HC REALTY GROUP INC.. TRREB
- C$399,0001 bd1 ba-- sqftMona Lisa Residences, Toronto, ON M2N 0E1For SaleMLS ID #C13608512, RE/MAX REALTRON REALTY INC.. TRREB
- C$499,0002 bd1 ba-- sqft22 Olive Ave #305, Toronto, ON M2N 7G6For SaleMLS ID #C13423102, WEB MAX REALTY INC.. TRREB
- C$398,0001 bd1 ba-- sqft5508 Yonge St #1411, Toronto, ON M2N 7L2For SaleMLS ID #C13602296, HC REALTY GROUP INC.. TRREB
- C$498,0002 bd1 ba-- sqft503 Beecroft Rd #1803, Toronto, ON M2N 0A2For SaleMLS ID #C13417512, SINCERE REALTY INC.. TRREB
- C$459,0001 bd1 ba-- sqft15 Holmes Ave #2205, Toronto, ON M2N 0L4For SaleMLS ID #C13567764, HOMECOMFORT REALTY INC.. TRREB
- C$449,0002 bd1 ba-- sqft60 Byng Ave #1501, Toronto, ON M2N 7K3For SaleMLS ID #C13139556, TIMES SQUARE REAL ESTATE SERVICES INC.. TRREB
- C$525,0002 bd1 ba-- sqft20 Olive Ave #1211, Toronto, ON M2N 7G5For SaleMLS ID #C13559584, HOMELIFE LANDMARK REALTY INC.. TRREB
- C$489,0002 bd1 ba-- sqftMona Lisa, Toronto, ON M2N 0E1For SaleMLS ID #C13239248, HOMELIFE BROADWAY REALTY INC.. TRREB
